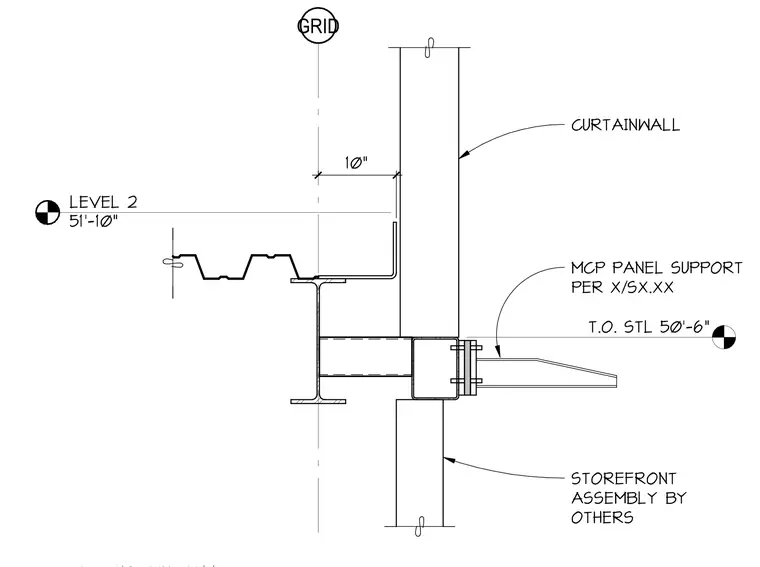
The MCP panel support detail connects an exterior curtain wall and storefront assembly to structural steel framing at a ten-inch offset from the grid line. A ten-inch MCP panel support mounts to the structural steel with the top of steel elevation set at fifty feet six inches. The assembly interfaces with a Level 2 floor slab elevation at fifty-one feet ten inches. A curtain wall assembly sits above while a storefront assembly by others is positioned below the support member.
GRID LEVEL 2 51'-10" T.O. STL 50'-6" 10" MCP PANEL SUPPORT PER X/SX.XX CURTAINWALL STOREFRONT ASSEMBLY BY OTHERS
Members view this detail in full resolution, download the CAD files (SVG, PDF), and can adapt it in the built-in CAD editor — export DXF, DWG, or PDF.
Start membership