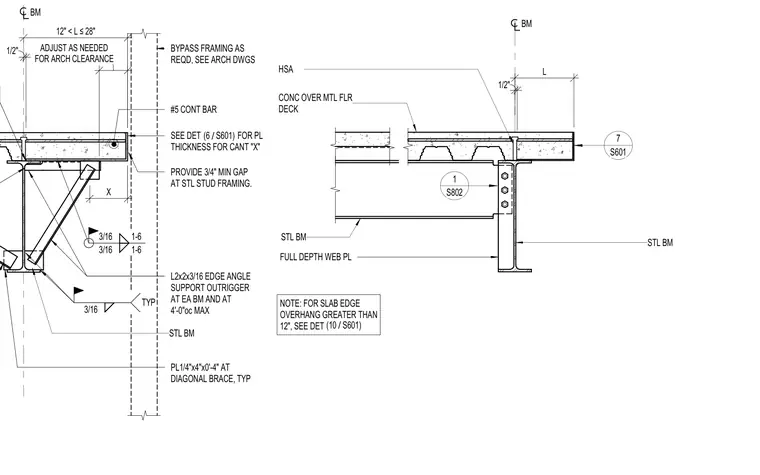
A concrete slab over a metal floor deck is supported by steel beams with an extended cantilever edge. The cantilever incorporates an L2x2x3/16 edge angle support outrigger at each beam and at four feet zero inches on center maximum, joined with a one-quarter inch by four inch by zero feet four inch plate at the diagonal brace. A continuous number five reinforcing bar runs within the slab, which maintains a three-quarter inch minimum gap at the steel stud framing. Bypass framing is adjusted as needed for architectural clearance, and full depth web plates connect the steel framing. Fillet welds of three-sixteenth inch size are specified throughout the connection assembly.
L2x2x3/16 EDGE ANGLE SUPPORT OUTRIGGER AT EA BM AND AT 4'-0"oc MAX PL1/4"x4"x0'-4" AT DIAGONAL BRACE, TYP 1/2" STL BM BM #5 CONT BAR 12" < L ≤ 28" PROVIDE 3/4" MIN GAP AT STL STUD FRAMING. BYPASS FRAMING AS REQD, SEE ARCH DWGS FOR ARCH CLEARANCE ADJUST AS NEEDED 3/16 TYP X SEE DET FOR PL THICKNESS FOR CANT "X" 3/16 3/16 1-6 1-6 / (6 S601) STL BM CONC OVER MTL FLR DECK L 1/2" HSA STL BM BM NOTE: FOR SLAB EDGE OVERHANG GREATER THAN 12", SEE DET FULL DEPTH WEB PL 1 S802 7 S601 / (10 S601)
Members view this detail in full resolution, download the CAD files (SVG, PDF), and can adapt it in the built-in CAD editor — export DXF, DWG, or PDF.
Start membership