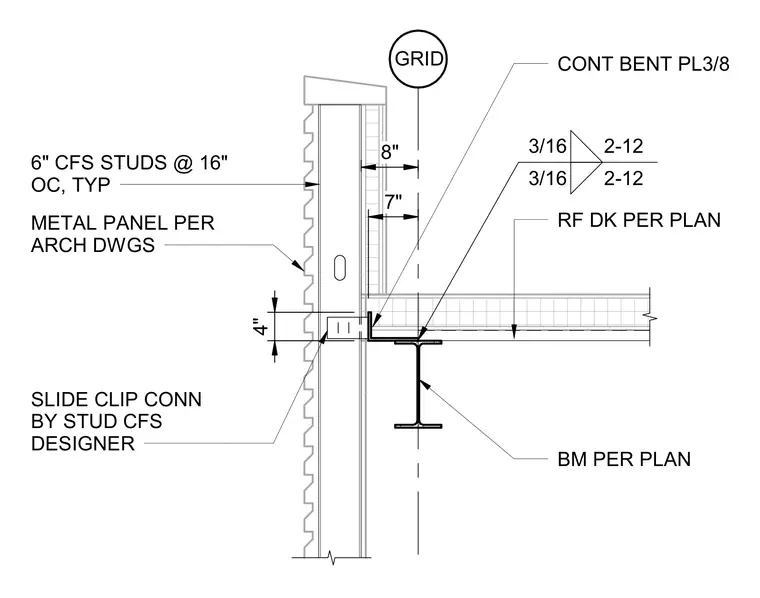
Six-inch cold-formed steel studs spaced at sixteen inches on center support exterior metal panels per architectural drawings. A continuous three-eighths-inch bent plate slide clip connection designed by the cold-formed steel designer ties the wall framing to the structural steel beam. The roof deck bears over the structural steel beam sized per plan. Dimensions locate the wall framing relative to the grid line.
8" 3/16 2-12 3/16 2-12 7" 6" CFS STUDS @ 16" OC, TYP METAL PANEL PER ARCH DWGS BM PER PLAN RF DK PER PLAN CONT BENT PL3/8 SLIDE CLIP CONN BY STUD CFS DESIGNER GRID 4"
Members view this detail in full resolution, download the CAD files (SVG, PDF), and can adapt it in the built-in CAD editor — export DXF, DWG, or PDF.
Start membership