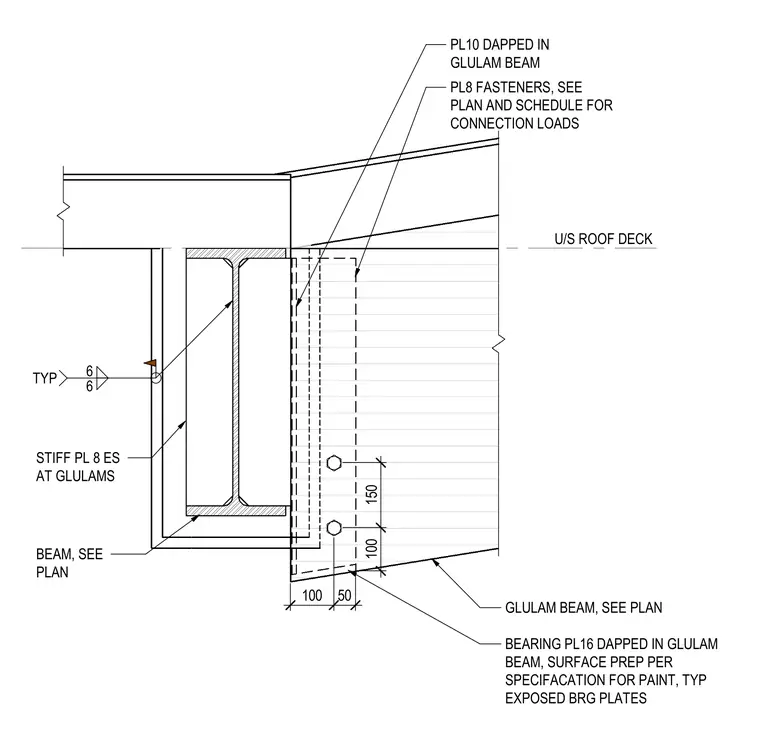
DETAIL
Wiki
Try
“waterproofing at a balcony door threshold”
Details
Disciplines
›
General
200
Architectural
16802
Structural
25098
Mechanical
2133
Electrical
2357
Civil
1584
Landscape
1436
Plumbing
1770
Fire Protection
407
Telecommunications
487
Interiors
252
Categories
›
Details of Structures
28163
Plans
15070
Details of Interiors
9198
Sections
8673
Details of Frames
6921
Details of Roofs
5302
Schedules
4093
Details of Facades
3463
Elevations
3297
Details of Outdoor Spaces
3124
Details of Stairs
2873
Elements
›
Connections / Plates
11834
Walls
11799
Beams
11273
Floors / Slabs
11103
Columns
7138
Decks
6634
Anchors / Embeds
6507
Reinforcing
5673
Roofs
4860
Roof / Floor Openings
3500
Insulation
3374
Bracing
3345
Waterproofing / Flashing
3273
Doors
3135
Arches
3045
Ceilings
2930
Foundations / Footings
2861
Stairs
2655
Site / Paving
2433
Drainage
2349
Partitions
2231
Facades / Cladding
1602
Expansion / Control Joints
1529
Railings / Guards
1403
Millwork / Casework
1366
Windows
1179
Curtain Walls
828
Storefronts
745
Entrances
714
Parapets
662
Trusses
535
Canopies
519
Ramps
326
Shear Walls
257
Vaults / Domes
180
Retaining Walls
175
Stem Walls
134
Bearing Walls
114
Skylights
81
Balconies
78
Materials
›
Steel
19043
Concrete
11441
Metal (misc.)
9998
Timber / Wood
7650
Gypsum / Drywall
3320
Cold-formed Steel
2706
Masonry / CMU
2624
Glass / Glazing
2590
Aluminum
1684
Reinforced Concrete
1583
Stainless Steel
961
Membrane / Roofing
633
weld
538
EIFS / Plaster / Stucco
480
Stone
440
Composite
426
Brick
391
anchor
320
insulation
250
HSS steel
144
flashing
126
membrane
97
steel angle
80
girt
43
Weathering Steel (Cor-ten)
32
Marble
19
masonry veneer
10
Terracotta
4
CMU
1
brick
1
Connections
›
Bolted Connection
5824
Welded Connection
5685
HSS Connection
3752
Rebar Splice / Development
3429
Embed Plate
2914
Bracing Connection
2395
Base Plate / Anchorage
2328
Deck Attachment
2001
Gusset Plate
1316
Expansion / Slip Connection
1165
Braced Frame Connection
843
Shear Stud / Composite
814
Shear Tab / Single Plate
652
Timber / Mass-Timber Connection
596
Beam-to-Column
572
Moment Connection
414
Beam-to-Beam
373
Units
›
imperial
38909
metric
13617
All details
Membership
Collections
Journal
Books
About
Sign in
Back
Similar details
Back to top