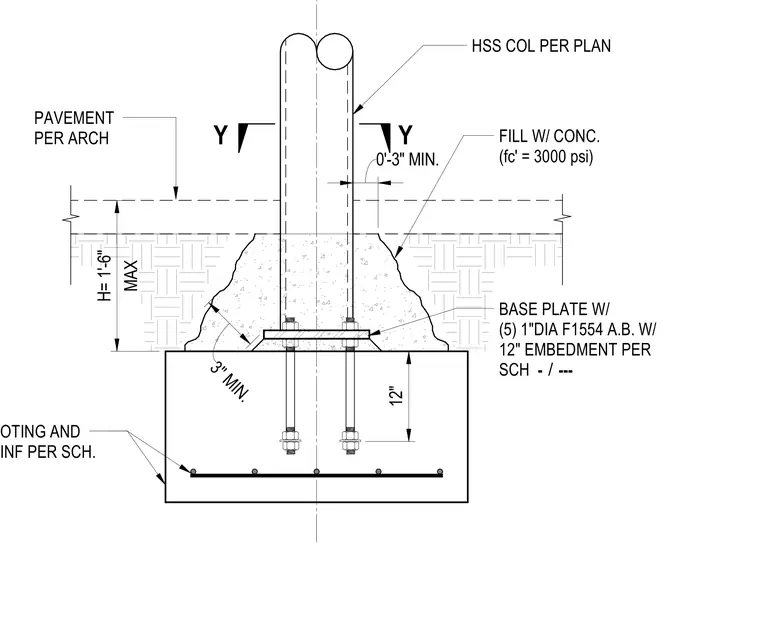
A round hollow structural section column sized per plan is secured to a base plate anchored with five one-inch diameter ASTM F1554 anchor bolts featuring twelve inches of embedment per schedule. The base plate rests on a concrete footing with reinforcement sized per schedule, and the lower portion of the column is filled with three thousand psi concrete up to a maximum height of one foot six inches. Pavement per architectural drawings provides a minimum zero foot three inch clearance around the column.
HSS COL PER PLAN FOOTING AND REINF PER SCH. MAX H= 1'-6" PAVEMENT PER ARCH 0'-3" MIN. FILL W/ CONC. (fc' = 3000 psi) 3'' MIN. BASE PLATE W/ (5) 1"DIA F1554 A.B. W/ 12" EMBEDMENT PER SCH 12" / - --- Y Y
Members view this detail in full resolution, download the CAD files (SVG, PDF), and can adapt it in the built-in CAD editor — export DXF, DWG, or PDF.
Start membership