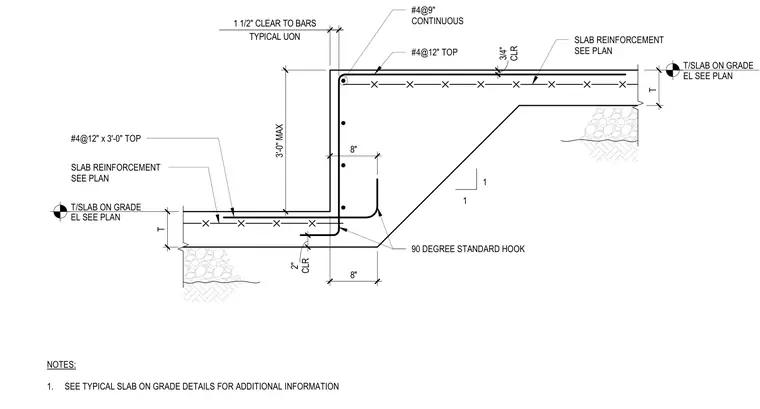
A concrete slab on grade steps from six inches to three feet in maximum height. The assembly incorporates number four reinforcing bars spaced at twelve inches on center at the top of the slab, with additional number four bars measuring three feet in length featuring ninety-degree standard hooks at the corner transition. Continuous number four bars spaced at nine inches are placed at the upper bend. The concrete section maintains a standard three-quarter inch clearance and one and one-half inches clear to bars unless otherwise noted, with an eight-inch stem thickness and two-inch bottom clear cover.
SLAB REINFORCEMENT SEE PLAN 1 1 #4@12" TOP SLAB REINFORCEMENT SEE PLAN #4@12" x 3'-0" TOP 90 DEGREE STANDARD HOOK #4@9" CONTINUOUS NOTES: 1. SEE TYPICAL SLAB ON GRADE DETAILS FOR ADDITIONAL INFORMATION T/SLAB ON GRADE EL SEE PLAN T/SLAB ON GRADE EL SEE PLAN T T 8" CLR 2" CLR 3/4" TYPICAL UON 1 1/2" CLEAR TO BARS 3'-0" MAX 8"
Members view this detail in full resolution, download the CAD files (SVG, PDF), and can adapt it in the built-in CAD editor — export DXF, DWG, or PDF.
Start membership