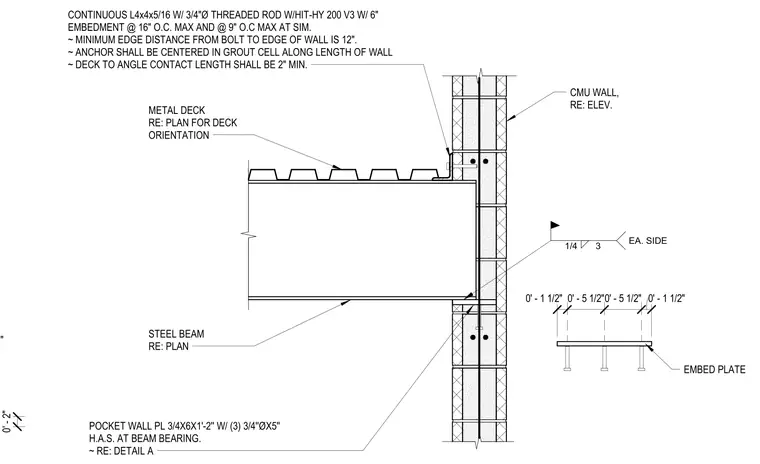
This assembly features a steel beam bearing on a concrete masonry unit wall, supported by an embed plate. The beam is secured to the wall using a continuous L4x4x5/16 angle, anchored with 3/4-inch diameter threaded rods using Hilti HIT-HY 200 V3 adhesive anchors at 6-inch embedment. Anchors are spaced at 16 inches on center maximum, with 9 inches on center at similar conditions, and must be centered within the grouted masonry cell. A minimum edge distance of 12 inches from the bolt to the wall edge is required. The metal deck bears on the angle with a minimum contact length of 2 inches. The connection includes a pocket wall plate measuring 3/4 inch by 6 inches by 1 foot 2 inches, secured with three 3/4-inch diameter by 5-inch heavy-duty anchor studs.
SEE APPROPRIATE ROOF FRAMING SECTIONS FOR CONTINUOUS ANGLE OR BENT PLATE SIZE PL 2"x2"x2'-0" (Fy = 50 KSI) 1/4 6 CMU WALL, RE: ELEV. 1/4 3 EA. SIDE 0' - 1 1/2" 0' - 5 1/2"0' - 5 1/2" 0' - 1 1/2" EMBED PLATE STEEL BEAM RE: PLAN METAL DECK RE: PLAN FOR DECK ORIENTATION CONTINUOUS L4x4x5/16 W/ 3/4"Ø THREADED ROD W/HIT-HY 200 V3 W/ 6" EMBEDMENT @ 16" O.C. MAX AND @ 9" O.C MAX AT SIM. ~ MINIMUM EDGE DISTANCE FROM BOLT TO EDGE OF WALL IS 12". ~ ANCHOR SHALL BE CENTERED IN GROUT CELL ALONG LENGTH OF WALL ~ DECK TO ANGLE CONTACT LENGTH SHALL BE 2" MIN.
Members view this detail in full resolution, download the CAD files (SVG, PDF), and can adapt it in the built-in CAD editor — export DXF, DWG, or PDF.
Start membership