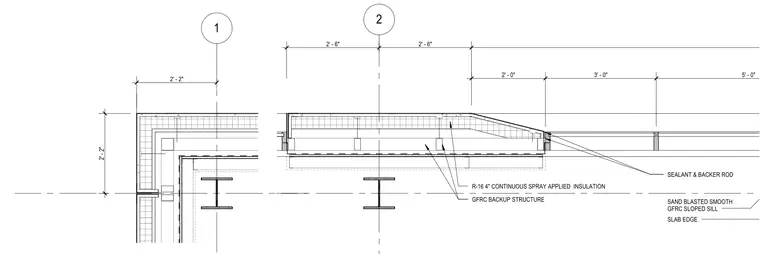
This plan detail shows a multi-panel window assembly framed around a GFRC backup structure and steel columns. The exterior features a sand-blasted smooth GFRC sloped sill interfacing with sealant and backer rod joints. R-16 four-inch continuous spray applied insulation lines the interior side of the GFRC backup structure. Dimensions outline the structural grid spacing and panel dimensions relative to the slab edge.
1 2' - 2" 2' - 2" 2 5' - 0" 3' - 0" 2' - 0" 2' - 6" 2' - 6" GFRC BACKUP STRUCTURE R-16 4" CONTINUOUS SPRAY APPLIED INSULATION SAND BLASTED SMOOTH GFRC SLOPED SILL SEALANT & BACKER ROD SLAB EDGE
Members view this detail in full resolution, download the CAD files (SVG, PDF), and can adapt it in the built-in CAD editor — export DXF, DWG, or PDF.
Start membership