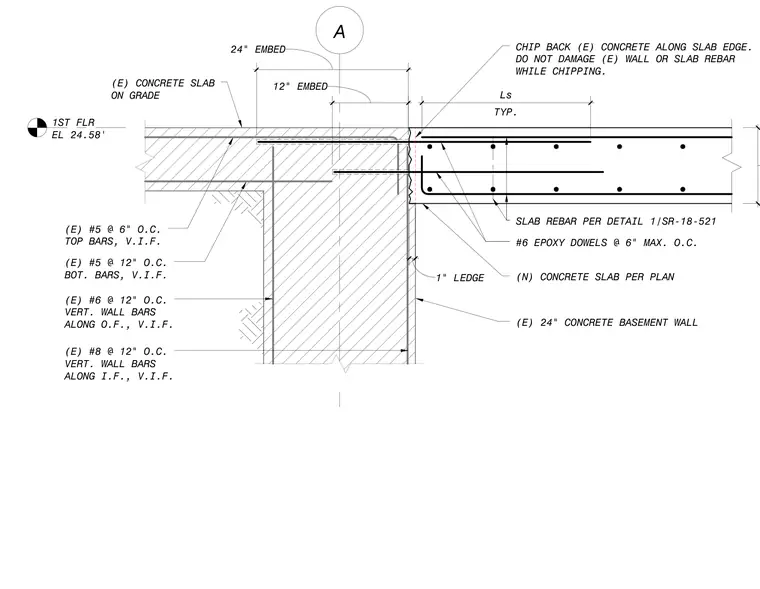
A new concrete slab on grade connects to an existing twenty-four-inch concrete basement wall. The existing concrete along the slab edge is chipped back while protecting the existing wall and slab rebar from damage. Number six epoxy dowels spaced at a maximum of six inches on center tie the new concrete slab per plan into the existing wall. The existing basement wall features vertical reinforcement with number six bars at twelve inches on center along the outer face and number eight bars at twelve inches on center along the inner face, verified in field. The existing slab contains number five top bars at six inches on center and bottom bars at twelve inches on center with a twenty-four-inch embedment.
A 1ST FLR EL 24.58' (E) CONCRETE SLAB ON GRADE (E) #5 @ 6" O.C. TOP BARS, V.I.F. 24" EMBED (N) CONCRETE SLAB PER PLAN CHIP BACK (E) CONCRETE ALONG SLAB EDGE. DO NOT DAMAGE (E) WALL OR SLAB REBAR WHILE CHIPPING. #6 EPOXY DOWELS @ 6" MAX. O.C. SLAB REBAR PER DETAIL 1/SR-18-521 TYP. Ls 12" EMBED 1" LEDGE (E) #5 @ 12" O.C. BOT. BARS, V.I.F. (E) #6 @ 12" O.C. VERT. WALL BARS ALONG O.F., V.I.F. (E) #8 @ 12" O.C. VERT. WALL BARS ALONG I.F., V.I.F. (E) 24" CONCRETE BASEMENT WALL
Members view this detail in full resolution, download the CAD files (SVG, PDF), and can adapt it in the built-in CAD editor — export DXF, DWG, or PDF.
Start membership