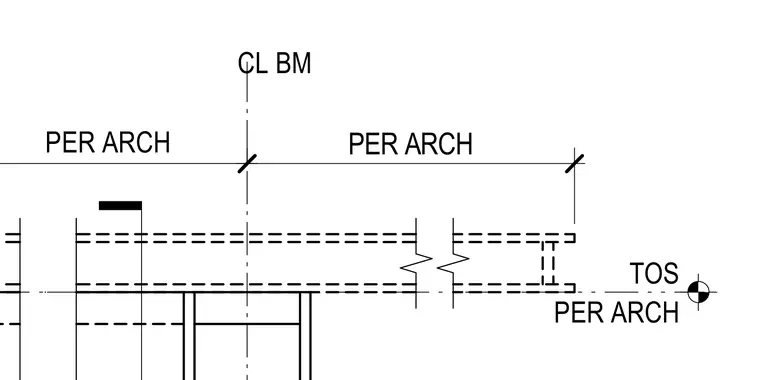
Structural beam alignment relative to architectural positioning, with dimensions and centerline callouts referenced per architectural plans. The top of steel is established with an elevation marker.
Members view this detail in full resolution, download the CAD files (SVG, PDF), and can adapt it in the built-in CAD editor — export DXF, DWG, or PDF.
Start membership