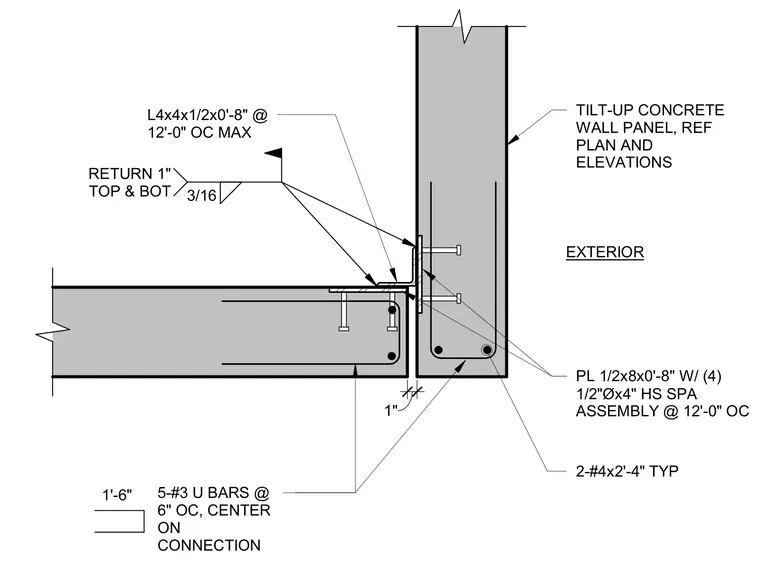
A corner connection between tilt-up concrete wall panels is joined by embedded steel plates and structural angles. A half-inch by eight-inch by zero-foot-eight-inch plate with four half-inch diameter by four-inch headed stud anchor assembly is embedded in the panel at twelve feet on center maximum. A four-by-four by one-half-inch by zero-foot-eight-inch angle is welded to the plate with a three-sixteenths-inch fillet weld, returning one inch at the top and bottom. Reinforcing includes two number four bars at two feet four inches typical and five number three U-bars at six inches on center centered on the connection.
EXTERIOR 3/16 RETURN 1" TOP & BOT TILT-UP CONCRETE WALL PANEL, REF PLAN AND ELEVATIONS PL 1/2x8x0'-8" W/ (4) 1/2"Øx4" HS SPA ASSEMBLY @ 12'-0" OC 2-#4x2'-4" TYP 1" L4x4x1/2x0'-8" @ 12'-0" OC MAX 5-#3 U BARS @ 6" OC, CENTER ON CONNECTION 1'-6"
Members view this detail in full resolution, download the CAD files (SVG, PDF), and can adapt it in the built-in CAD editor — export DXF, DWG, or PDF.
Start membership