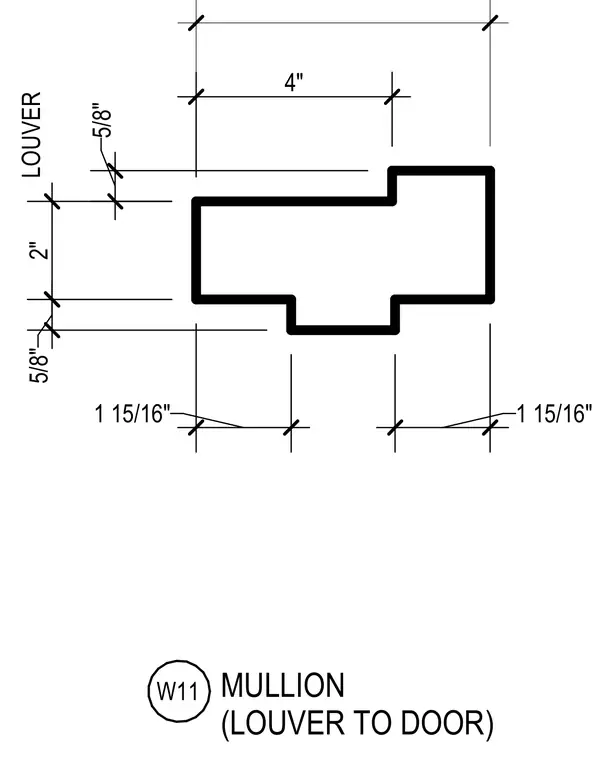
Profile geometry and dimensional layout of a specialized mullion positioned between a louver and a door. Dimensioned callouts detail the profile widths and offsets, including a 4-inch main section with 2-inch and 5/8-inch offset dimensions. The symmetrical profile features specific 1 15/16-inch extension tolerances on both sides. The cross-section provides the precise spatial configuration required for fabrication and alignment.
Members view this detail in full resolution, download the CAD files (SVG, PDF), and can adapt it in the built-in CAD editor — export DXF, DWG, or PDF.
Start membership