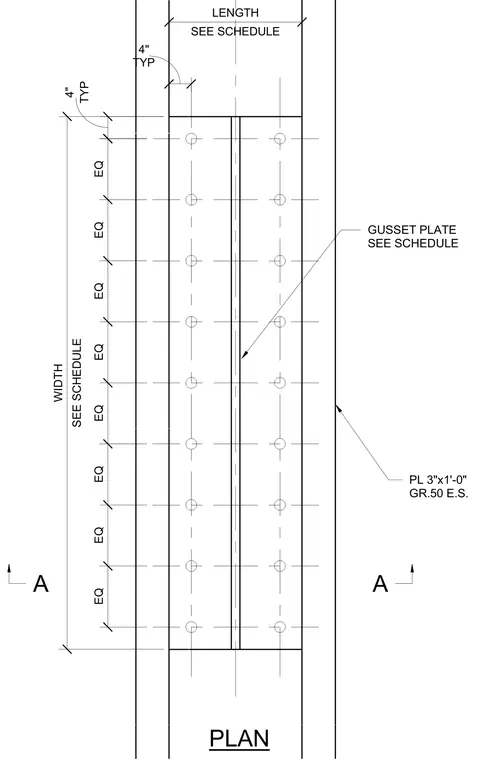
A structural gusset plate connection is detailed in plan view showing a three-inch by one-foot Grade 50 plate on each side. Fasteners are arranged in symmetrically spaced rows with four-inch typical edge clearances and equalized spacing along the length and width determined per the structural schedule. The plan layout indicates the spatial configuration and fastener grid for the gusset plate assembly.
PLAN GUSSET PLATE SEE SCHEDULE SEE SCHEDULE WIDTH SEE SCHEDULE LENGTH TYP 4" A A PL 3"x1'-0" GR.50 E.S. TYP 4" EQ EQ EQ EQ EQ EQ EQ EQ
Members view this detail in full resolution, download the CAD files (SVG, PDF), and can adapt it in the built-in CAD editor — export DXF, DWG, or PDF.
Start membership