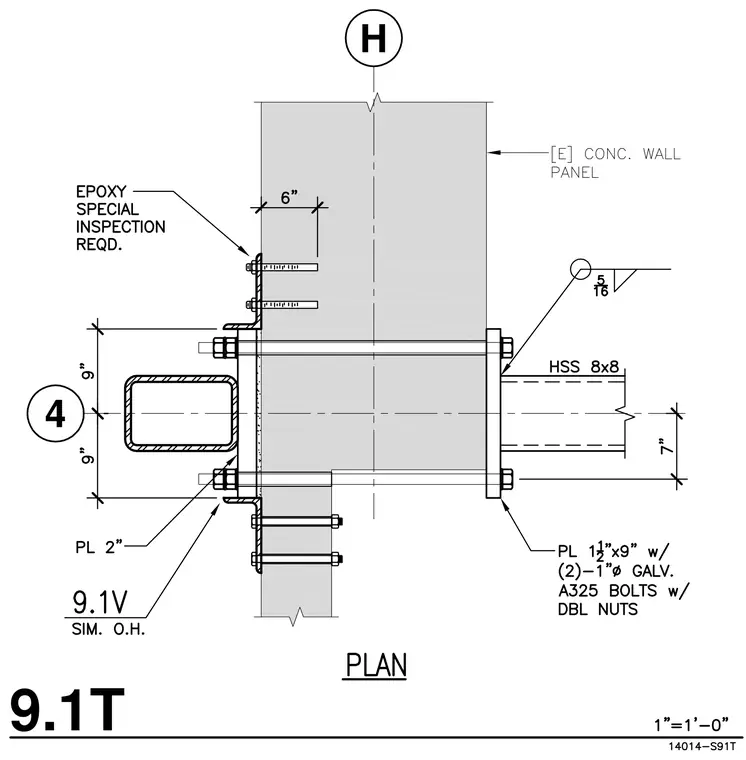
An existing concrete wall panel is penetrated by a hollow structural section 8x8 member secured on both faces with steel plates and through-bolts. On the exterior face, a plate with two one-inch diameter galvanized A325 bolts with double nuts sandwiches the wall, supplemented by an epoxy special inspection requirement and a two-inch plate welded with a five-sixteenths fillet weld. On the interior face, another hollow structural section or steel member connects via a two-inch plate with symmetrical overhead alignment.
Members view this detail in full resolution, download the CAD files (SVG, PDF), and can adapt it in the built-in CAD editor — export DXF, DWG, or PDF.
Start membership