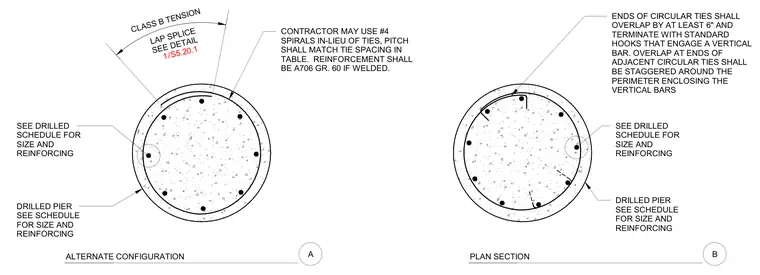
Two alternative plan configurations for reinforced concrete drilled piers with vertical steel reinforcing bars are presented. The left view shows an alternate configuration with a Class B tension lap splice and notes permitting a number four spiral in lieu of standard ties, matching the pitch specified in the schedule. Reinforcement must conform to ASTM A706 Grade 60 if welded. The right view details the plan section where circular tie ends overlap by at least six inches, terminating with standard hooks engaging a vertical bar with staggered laps around the perimeter. Drilled pier sizes and reinforcing details are governed by the foundation schedule.
SEE DRILLED SCHEDULE FOR SIZE AND REINFORCING DRILLED PIER SEE SCHEDULE FOR SIZE AND REINFORCING LAP SPLICE SEE DETAIL CLASS B TENSION CONTRACTOR MAY USE #4 SPIRALS IN-LIEU OF TIES, PITCH SHALL MATCH TIE SPACING IN TABLE. REINFORCEMENT SHALL BE A706 GR. 60 IF WELDED. ENDS OF CIRCULAR TIES SHALL OVERLAP BY AT LEAST 6" AND TERMINATE WITH STANDARD HOOKS THAT ENGAGE A VERTICAL BAR. OVERLAP AT ENDS OF ADJACENT CIRCULAR TIES SHALL BE STAGGERED AROUND THE PERIMETER ENCLOSING THE VERTICAL BARS / 1 S5.20.1 A ALTERNATE CONFIGURATION B PLAN SECTION SEE DRILLED SCHEDULE FOR SIZE AND REINFORCING DRILLED PIER SEE SCHEDULE FOR SIZE AND REINFORCING
Members view this detail in full resolution, download the CAD files (SVG, PDF), and can adapt it in the built-in CAD editor — export DXF, DWG, or PDF.
Start membership