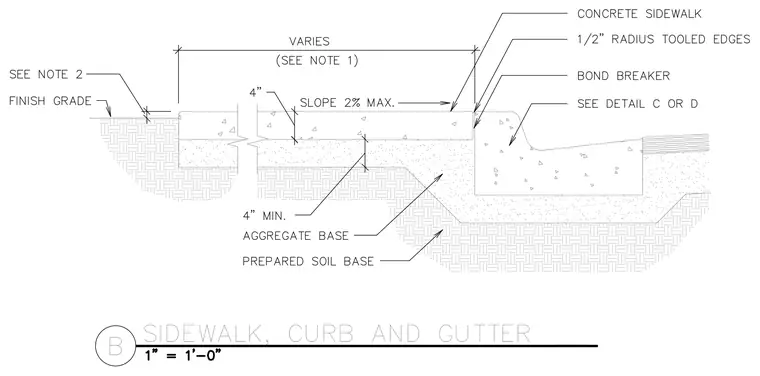
A four-inch minimum concrete sidewalk is placed over a compacted aggregate base and prepared soil base with a maximum two percent slope toward the gutter. The concrete sidewalk features one-half inch radius tooled edges and is separated from the curb by a bond breaker. The curb assembly sits on the aggregate base and connects to the adjacent gutter profile per detail references. Finish grade transitions smoothly to the back of the sidewalk according to project notes.
Members view this detail in full resolution, download the CAD files (SVG, PDF), and can adapt it in the built-in CAD editor — export DXF, DWG, or PDF.
Start membership