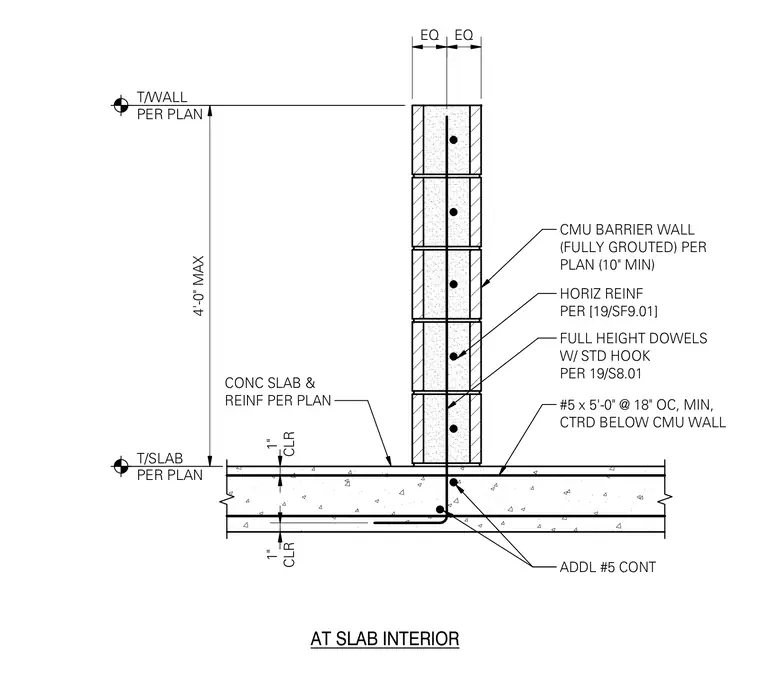
A non-bearing concrete masonry unit barrier wall is supported by a concrete slab. The wall features a minimum ten-inch fully grouted concrete masonry unit assembly with horizontal reinforcement and full-height dowels with standard hooks extending into the slab. Additional continuous number five reinforcing bars are centered below the wall in the slab, complemented by number five bars measuring five feet long spaced at eighteen inches on center. The concrete slab includes specified top and bottom clearances and reinforces per structural plans up to a maximum four-foot wall height.
CONC SLAB & REINF PER PLAN ADDL #5 CONT CMU BARRIER WALL (FULLY GROUTED) PER PLAN (10" MIN) #5 x 5'-0" @ 18" OC, MIN, CTRD BELOW CMU WALL CLR 1" CLR 1" EQ EQ T/SLAB PER PLAN T/WALL PER PLAN 4'-0" MAX AT SLAB INTERIOR HORIZ REINF PER [19/SF9.01] FULL HEIGHT DOWELS W/ STD HOOK PER 19/S8.01
Members view this detail in full resolution, download the CAD files (SVG, PDF), and can adapt it in the built-in CAD editor — export DXF, DWG, or PDF.
Start membership