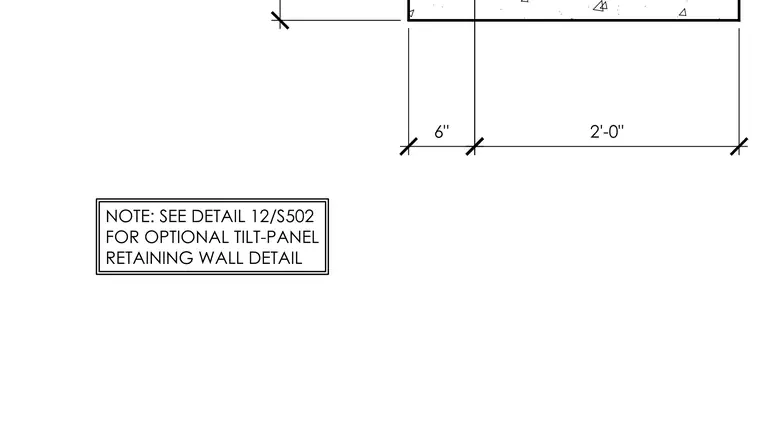
This structural detail provides dimensional information for a concrete retaining wall with a six-inch offset and a two-foot dimensioned section. A referenced drawing note directs the builder to coordinate with detail twelve on sheet S502 for an optional tilt-panel retaining wall configuration.
Members view this detail in full resolution, download the CAD files (SVG, PDF), and can adapt it in the built-in CAD editor — export DXF, DWG, or PDF.
Start membership