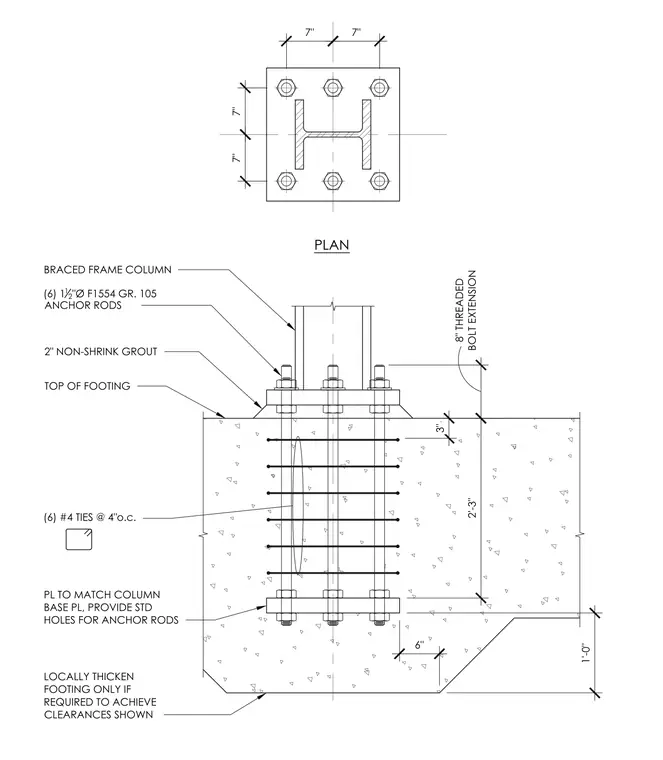
The braced frame column connects to a base plate anchored into a reinforced concrete footing by six one-and-a-half-inch diameter ASTM F1554 Grade 105 anchor rods with eight-inch threaded bolt extensions. A two-inch layer of non-shrink grout fills the space between the column base plate and the top of the footing. The anchorage assembly is reinforced vertically with six number four ties spaced at four inches on center and secured to a matching anchor plate embedded within the concrete. The footing can be locally thickened if required to achieve the necessary clearances shown.
7" 7" 2'-3" 3" PLAN 8" THREADED BOLT EXTENSION (6) 1 1 2 "Ø F1554 GR. 105 ANCHOR RODS PL TO MATCH COLUMN BASE PL, PROVIDE STD HOLES FOR ANCHOR RODS TOP OF FOOTING BRACED FRAME COLUMN 2" NON-SHRINK GROUT (6) #4 TIES @ 4"o.c. 7" 7" 1'-0" 6" LOCALLY THICKEN FOOTING ONLY IF REQUIRED TO ACHIEVE CLEARANCES SHOWN
Members view this detail in full resolution, download the CAD files (SVG, PDF), and can adapt it in the built-in CAD editor — export DXF, DWG, or PDF.
Start membership