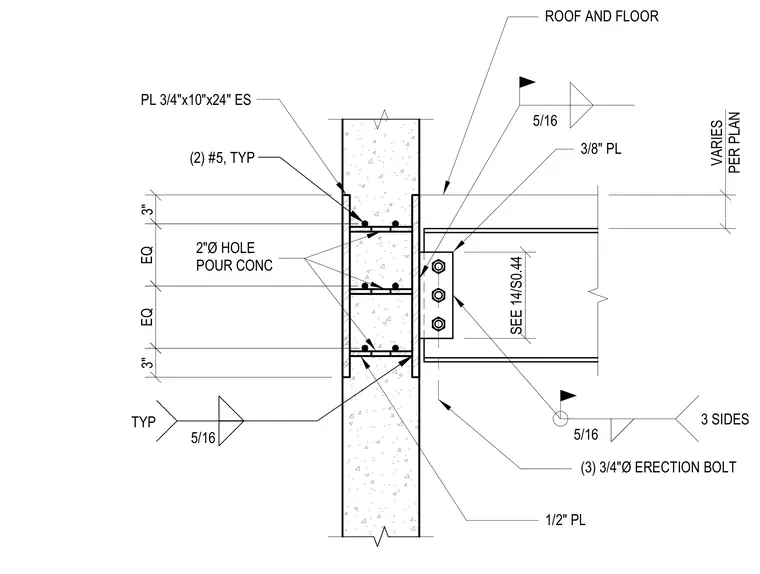
A high load-bearing concrete wall panel is connected to the structural steel roof and floor framing using embedded steel plates and a bolted connection. A 3/8-inch plate is welded to the framing with a five-sixteenths-inch fillet weld on three sides and connected to a three-quarter-inch plate measuring 10 by 24 inches on each side with three three-quarter-inch-diameter erection bolts. The concrete wall contains two number 5 reinforcing bars typically and features two-inch-diameter holes for concrete pouring. A half-inch plate is embedded in the concrete panel and tied into the reinforcing assembly.
3 SIDES 3" EQ EQ 3" VARIES PER PLAN SEE 14/S0.44 3/8" PL ROOF AND FLOOR (3) 3/4"Ø ERECTION BOLT 1/2" PL PL 3/4"x10"x24" ES 2"Ø HOLE POUR CONC 5/16 5/16 (2) #5, TYP 5/16 TYP
Members view this detail in full resolution, download the CAD files (SVG, PDF), and can adapt it in the built-in CAD editor — export DXF, DWG, or PDF.
Start membership