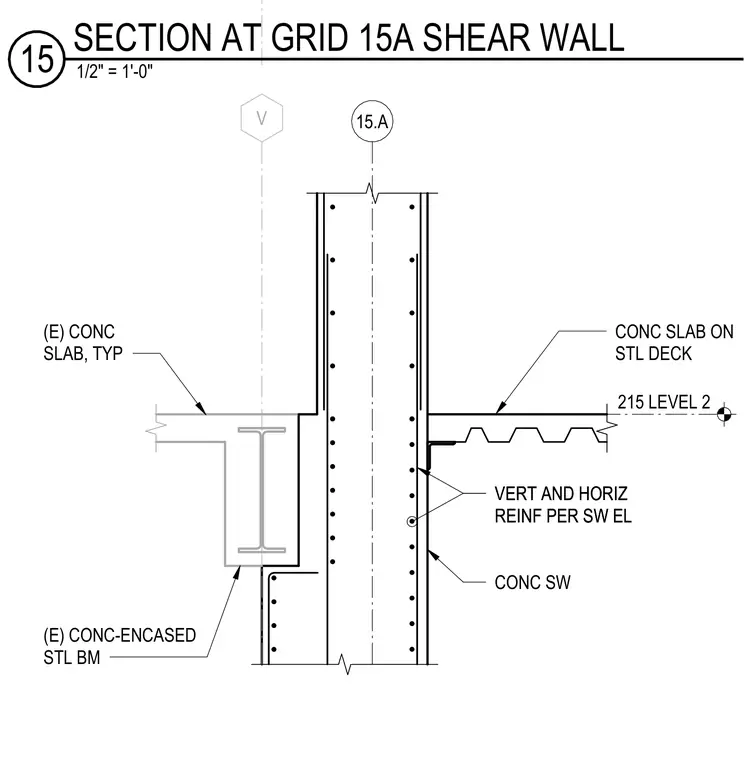
A concrete shear wall intersects a Level 2 concrete slab on steel deck on one side and an existing concrete-encased steel beam supporting a typical concrete slab on the other side. Vertical and horizontal reinforcement within the concrete shear wall are scheduled per the shear wall elevation. Grid line 15A aligns through the center of the shear wall assembly.
V 15.A 215 LEVEL 2 CONC SLAB ON STL DECK CONC SW VERT AND HORIZ REINF PER SW EL (E) CONC-ENCASED STL BM (E) CONC SLAB, TYP VERT AND HORIZ REINF PER SW EL 1/2" = 1'-0" 15 SECTION AT GRID 15A SHEAR WALL
Members view this detail in full resolution, download the CAD files (SVG, PDF), and can adapt it in the built-in CAD editor — export DXF, DWG, or PDF.
Start membership