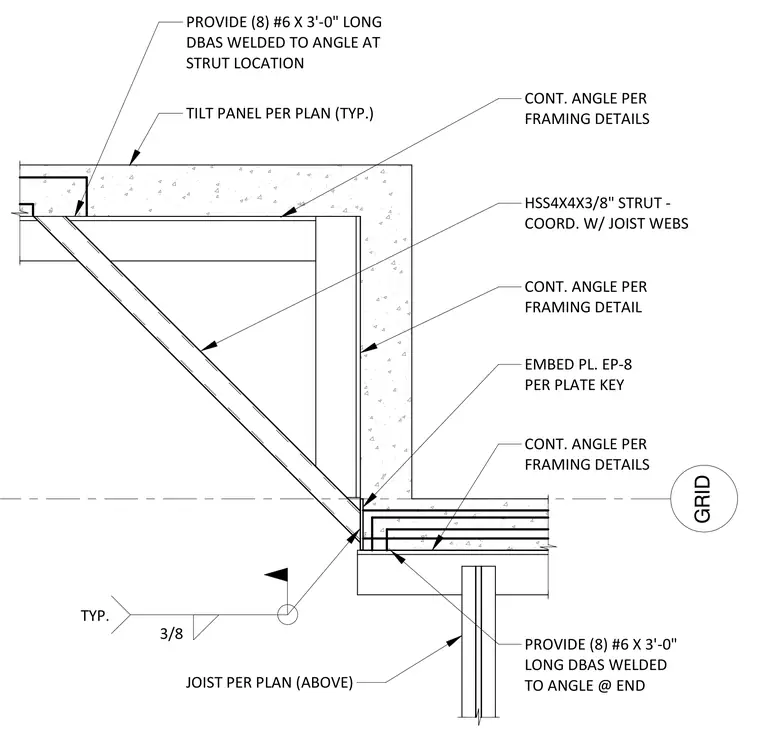
A hollow structural section strut connection ties back to a tilt-up concrete wall panel. The assembly incorporates a hollow structural section measuring four by four inches by three-eighths of an inch, coordinated with the open-web steel joists above and detailed with continuous angles per framing schedules. An embed plate designated as EP-8 is anchored into the concrete wall with eight deformed bar anchors measuring number six by three feet long, welded to the angle at the strut location and the member ends. A three-eighths-inch fillet weld secures the structural steel elements at the junction. The joist and tilt-up panel are positioned per the structural plans.
A CONT. ANGLE PER FRAMING DETAILS CONT. ANGLE PER FRAMING DETAIL CONT. ANGLE PER FRAMING DETAILS TILT PANEL PER PLAN (TYP.) 3/8 TYP. HSS4X4X3/8" STRUT - COORD. W/ JOIST WEBS EMBED PL. EP-8 PER PLATE KEY PROVIDE (8) #6 X 3'-0" LONG DBAS WELDED TO ANGLE @ END PROVIDE (8) #6 X 3'-0" LONG DBAS WELDED TO ANGLE AT STRUT LOCATION JOIST PER PLAN (ABOVE) GRID
Members view this detail in full resolution, download the CAD files (SVG, PDF), and can adapt it in the built-in CAD editor — export DXF, DWG, or PDF.
Start membership