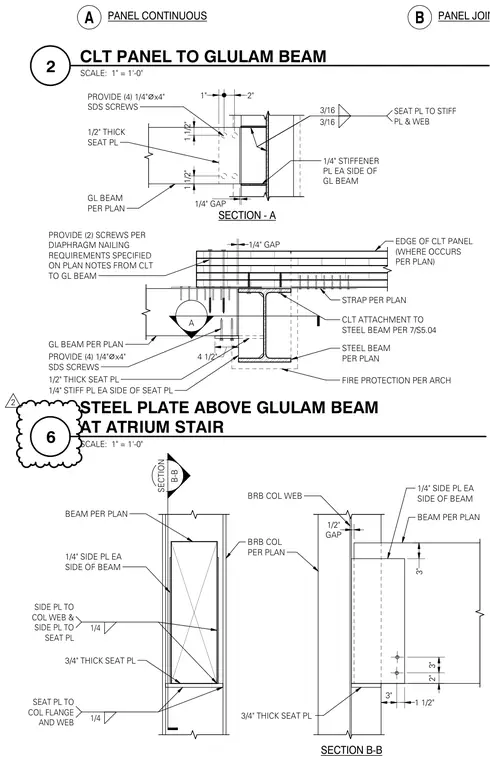
A cross-laminated timber panel bears on a glulam beam supported by a structural steel beam assembly. A half-inch thick seat plate connects to a one-quarter inch stiffener plate on each side of the glulam beam using three-sixteenths inch fillet welds. Four quarter-inch diameter by four-inch long self-drilling screws secure the wood components, while two additional screws satisfy diaphragm nailing requirements. A one-quarter inch gap separates the structural members, and fire protection is applied per architectural specifications. Side plates and seat plates connect to the buckling-restrained braced frame column web and flange with quarter-inch fillet welds.
PANEL CONTINUOUS PANEL JOINT A B EDGE OF CLT PANEL (WHERE OCCURS PER PLAN) STEEL BEAM PER PLAN GL BEAM PER PLAN A SECTION - A CLT ATTACHMENT TO STEEL BEAM PER 7/S5.04 1/4" STIFFENER PL EA SIDE OF GL BEAM 3/16 3/16 SEAT PL TO STIFF PL & WEB FIRE PROTECTION PER ARCH 1/2" THICK SEAT PL 4 1/2" 1/4" GAP PROVIDE (4) 1/4" ⌀ x4" SDS SCREWS STRAP PER PLAN 1/4" STIFF PL EA SIDE OF SEAT PL GL BEAM PER PLAN PROVIDE (4) 1/4" ⌀ x4" SDS SCREWS PROVIDE (2) SCREWS PER DIAPHRAGM NAILING REQUIREMENTS SPECIFIED ON PLAN NOTES FROM CLT TO GL BEAM 1 1/2" 1" 2" 1 1/2" 1/2" THICK SEAT PL 1/4" GAP 1/4" SIDE PL EA SIDE OF BEAM 3/4" THICK SEAT PL BEAM PER PLAN 3" 3" 1 1/2" BRB COL WEB BRB COL PER PLAN 2" 3" SECTION B-B BEAM PER PLAN B-B SECTION 1/4 SEAT PL TO COL FLANGE AND WEB 1/4 SIDE PL TO COL WEB & SIDE PL TO SEAT PL GAP 1/2" 3/4" THICK SEAT PL 1/4" SIDE PL EA SIDE OF BEAM SCALE: 1" = 1'-0" 2 CLT PANEL TO GLULAM BEAM SCALE: 1" = 1'-0" 6 STEEL PLATE ABOVE GLULAM BEAM AT ATRIUM STAIR 2
Members view this detail in full resolution, download the CAD files (SVG, PDF), and can adapt it in the built-in CAD editor — export DXF, DWG, or PDF.
Start membership