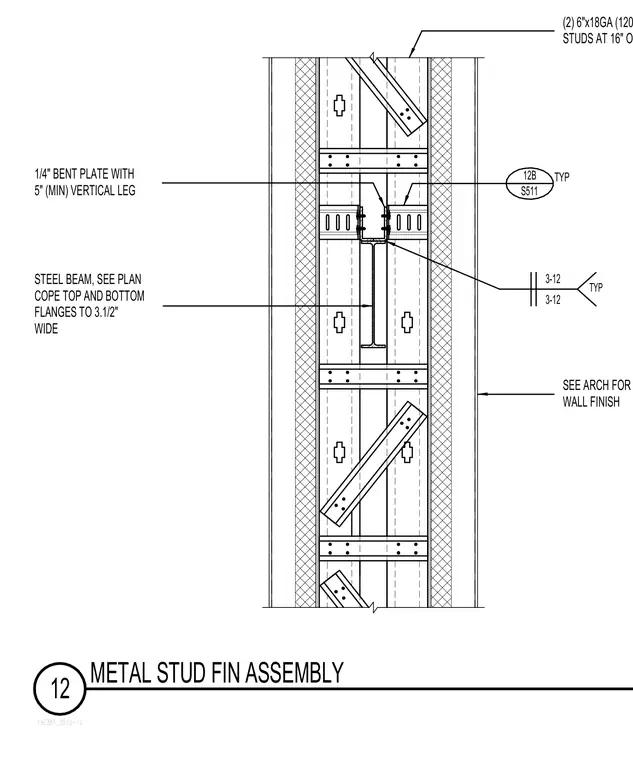
This assembly details a metal stud architectural fin supported by a structural steel beam sized per plan. The top and bottom flanges of the steel beam are coped to three and one-half inches wide. A quarter-inch bent plate with a five-inch minimum vertical leg connects the framing members. Two six-inch eighteen-gauge studs spaced at sixteen inches on center form the vertical support. Wall finishes are coordinated per the architectural drawings.
190381_S512-12 12 METAL STUD FIN ASSEMBLY STEEL BEAM, SEE PLAN SEE ARCH FOR WALL FINISH COPE TOP AND BOTTOM FLANGES TO 3.1/2" WIDE 3-12 TYP 3-12 1/4" BENT PLATE WITH 5" (MIN) VERTICAL LEG (2) 6"x18GA (1200162-43) STUDS AT 16" O.C. 12B S511 TYP
Members view this detail in full resolution, download the CAD files (SVG, PDF), and can adapt it in the built-in CAD editor — export DXF, DWG, or PDF.
Start membership