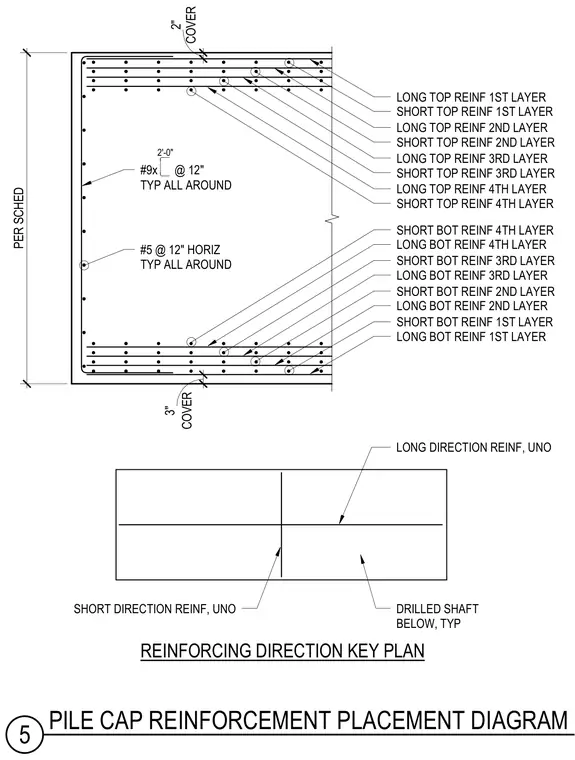
A thick concrete pile cap incorporates four distinct layers of top and bottom reinforcement running in both long and short directions over a drilled shaft. Side faces feature horizontal perimeter bars spaced at twelve inches on center with hooked corner bars extending two feet into the cap. Clear cover is maintained at three inches on the bottom and two inches at the top. Reinforcement sizing is specified per the structural schedule.
REINFORCING DIRECTION KEY PLAN DRILLED SHAFT BELOW, TYP SHORT DIRECTION REINF, UNO LONG DIRECTION REINF, UNO LONG TOP REINF 1ST LAYER PER SCHED COVER 3" COVER 2" SHORT TOP REINF 1ST LAYER LONG TOP REINF 2ND LAYER SHORT TOP REINF 2ND LAYER LONG TOP REINF 3RD LAYER SHORT TOP REINF 3RD LAYER LONG TOP REINF 4TH LAYER SHORT TOP REINF 4TH LAYER LONG BOT REINF 1ST LAYER SHORT BOT REINF 1ST LAYER LONG BOT REINF 2ND LAYER SHORT BOT REINF 2ND LAYER LONG BOT REINF 3RD LAYER SHORT BOT REINF 3RD LAYER LONG BOT REINF 4TH LAYER SHORT BOT REINF 4TH LAYER #9x @ 12" TYP ALL AROUND 2'-0" #5 @ 12" HORIZ TYP ALL AROUND 5 PILE CAP REINFORCEMENT PLACEMENT DIAGRAM
Members view this detail in full resolution, download the CAD files (SVG, PDF), and can adapt it in the built-in CAD editor — export DXF, DWG, or PDF.
Start membership