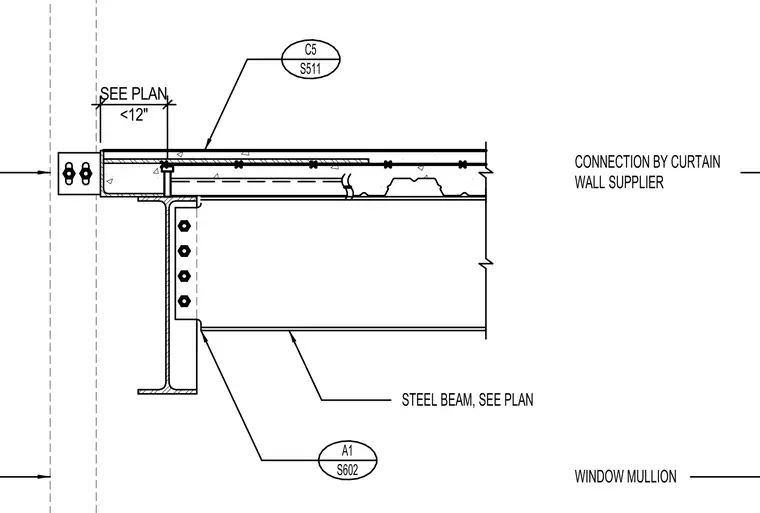
A structural steel beam supports a concrete floor slab and interfaces with a curtain wall connection provided by the supplier. The connection detail indicates a maximum twelve-inch dimension sized per plan, aligning with the exterior window mullion layout. The steel framing members are detailed with bolted web connections as indicated by the callouts.
A1 S602 C5 S511 STEEL BEAM, SEE PLAN SEE PLAN <12" CONNECTION BY CURTAIN WALL SUPPLIER WINDOW MULLION
Members view this detail in full resolution, download the CAD files (SVG, PDF), and can adapt it in the built-in CAD editor — export DXF, DWG, or PDF.
Start membership