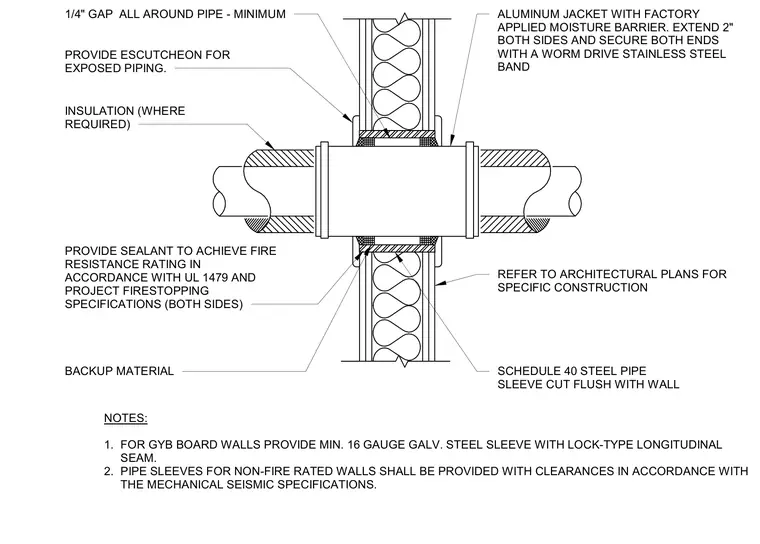
A schedule 40 steel pipe sleeve is cut flush with the wall assembly and centered around the pipe with a minimum one-quarter-inch gap all around. For gypsum board walls, a minimum sixteen-gauge galvanized steel sleeve with a lock-type longitudinal seam is provided. Insulation and sealant are applied to both sides to achieve the required fire resistance rating in accordance with UL 1479 and project specifications. An aluminum jacket with a factory-applied moisture barrier extends two inches on both sides and is secured at both ends with a worm-drive stainless steel band. Escutcheon plates are provided for exposed piping finishes.
NOTES: 1. FOR GYB BOARD WALLS PROVIDE MIN. 16 GAUGE GALV. STEEL SLEEVE WITH LOCK-TYPE LONGITUDINAL SEAM. 2. PIPE SLEEVES FOR NON-FIRE RATED WALLS SHALL BE PROVIDED WITH CLEARANCES IN ACCORDANCE WITH THE MECHANICAL SEISMIC SPECIFICATIONS. 1/4" GAP ALL AROUND PIPE - MINIMUM PROVIDE ESCUTCHEON FOR EXPOSED PIPING. INSULATION (WHERE REQUIRED) PROVIDE SEALANT TO ACHIEVE FIRE RESISTANCE RATING IN ACCORDANCE WITH UL 1479 AND PROJECT FIRESTOPPING SPECIFICATIONS (BOTH SIDES) ALUMINUM JACKET WITH FACTORY APPLIED MOISTURE BARRIER. EXTEND 2" BOTH SIDES AND SECURE BOTH ENDS WITH A WORM DRIVE STAINLESS STEEL BAND REFER TO ARCHITECTURAL PLANS FOR SPECIFIC CONSTRUCTION SCHEDULE 40 STEEL PIPE SLEEVE CUT FLUSH WITH WALL BACKUP MATERIAL
Members view this detail in full resolution, download the CAD files (SVG, PDF), and can adapt it in the built-in CAD editor — export DXF, DWG, or PDF.
Start membership