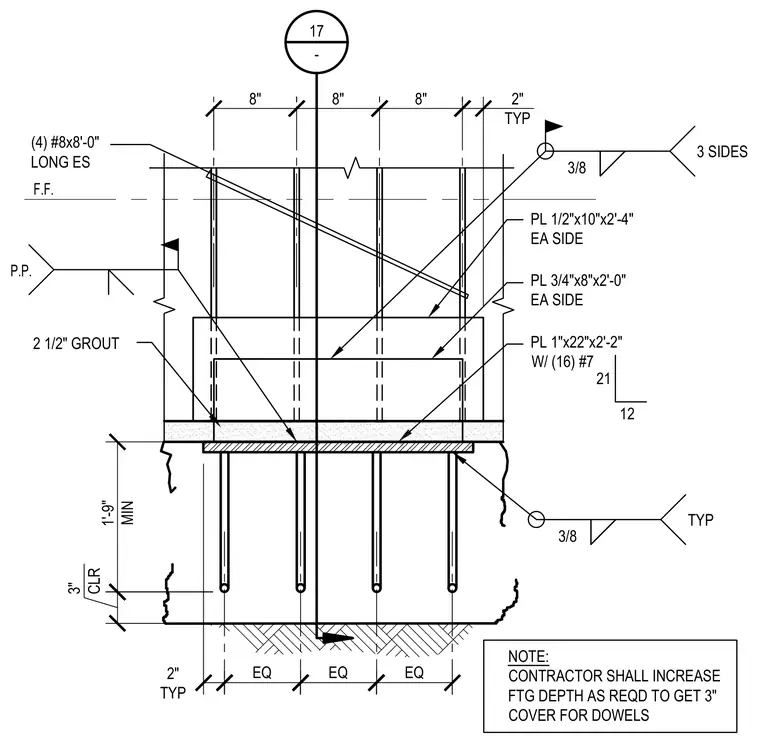
A precast concrete wall panel anchor assembly transfers uplift loads to a concrete footing via an embedded base plate and vertical reinforcing dowels. Four number eight vertical reinforcing bars, eight feet long, extend each side of the panel. The base connection incorporates a one-inch by twenty-two-inch by two-foot-two-inch steel plate with sixteen number seven bars welded with three-eighth-inch fillet welds on three sides. Additional side plates measuring three-quarters by eight inches by two feet long and one-half by ten inches by two feet four inches are welded to each side. A two-and-one-half-inch grout layer sits beneath the panel base above the footing top. The contractor must increase the footing depth as required to maintain three inches of concrete cover for the dowels.
1'-9" MIN 3" CLR 2 1/2" GROUT F.F. (4) #8x8'-0" LONG ES PL 1"x22"x2'-2" W/ (16) #7 PL 3/4"x8"x2'-0" EA SIDE PL 1/2"x10"x2'-4" EA SIDE 17 - P.P. 8" 2" TYP EQ 3/8 TYP 3/8 3 SIDES 21 12 2" TYP EQ EQ 8" 8" NOTE: CONTRACTOR SHALL INCREASE FTG DEPTH AS REQD TO GET 3" COVER FOR DOWELS
Members view this detail in full resolution, download the CAD files (SVG, PDF), and can adapt it in the built-in CAD editor — export DXF, DWG, or PDF.
Start membership