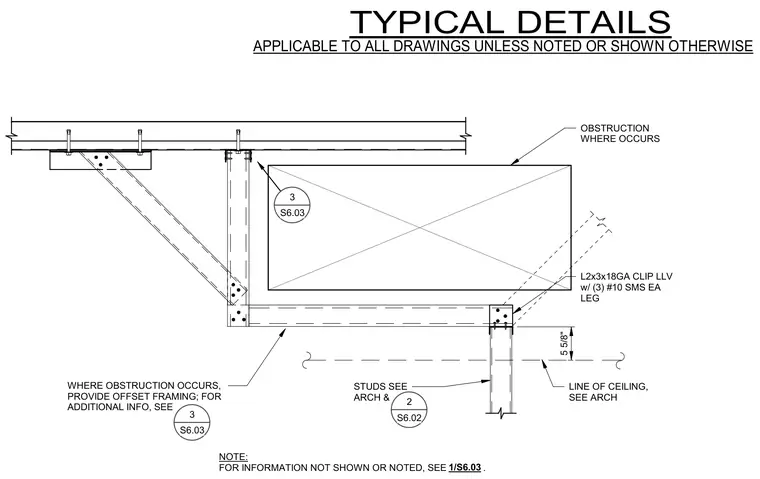
Offset framing is provided where structural ceiling supports encounter an obstruction, utilizing L2x3x18 gauge clip angles secured with three number 10 self-tapping metal screws on each leg. The framing coordinates with architectural studs and maintains a five and five-eighths inch offset from the ceiling line. Additional framing requirements and unshown information are coordinated per architectural drawings.
L2x3x18GA CLIP LLV w/ (3) #10 SMS EA LEG LINE OF CEILING, SEE ARCH STUDS SEE ARCH & NOTE: FOR INFORMATION NOT SHOWN OR NOTED, SEE . 2 S6.02 1/S6.03 5 5/8" WHERE OBSTRUCTION OCCURS, PROVIDE OFFSET FRAMING; FOR ADDITIONAL INFO, SEE 3 S6.03 3 S6.03 OBSTRUCTION WHERE OCCURS APPLICABLE TO ALL DRAWINGS UNLESS NOTED OR SHOWN OTHERWISE TYPICAL DETAILS
Members view this detail in full resolution, download the CAD files (SVG, PDF), and can adapt it in the built-in CAD editor — export DXF, DWG, or PDF.
Start membership