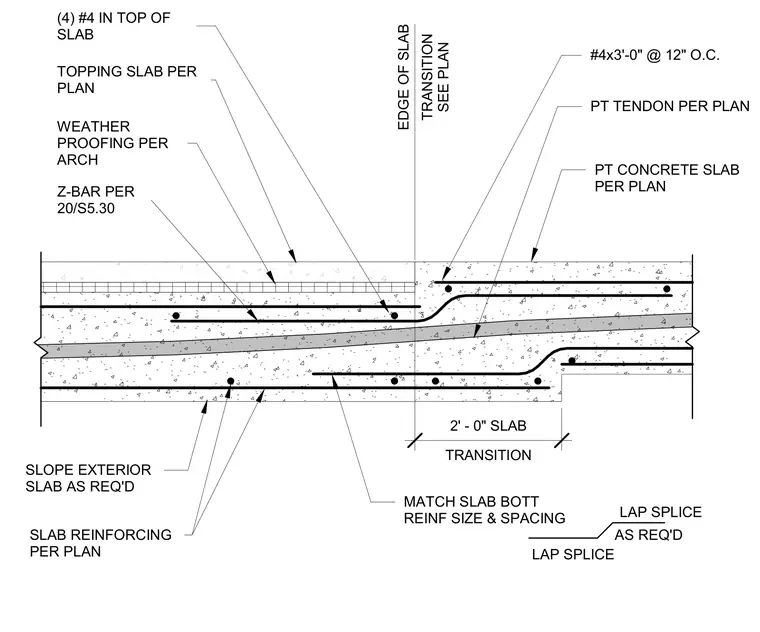
A post-tensioned concrete slab transition at a plaza, featuring post-tensioned concrete slabs with post-tensioned tendons and continuous slab reinforcing sized per plan. Four number four bars are placed in the top of the slab, supplemented by number four bars measuring three feet long spaced at twelve inches on center and Z-bars as specified on detail 20/S5.30. The exterior slab incorporates a two-foot transition zone with a specified slab slope and matched bottom reinforcing size and spacing with required lap splices. A topping slab per plan is installed above the structural concrete, integrated with weatherproofing per the architectural drawings at the edge of the slab transition.
#4x3'-0" @ 12" O.C. (4) #4 IN TOP OF SLAB SLAB REINFORCING PER PLAN PT TENDON PER PLAN PT CONCRETE SLAB PER PLAN MATCH SLAB BOTT REINF SIZE & SPACING EDGE OF SLAB TRANSITION SEE PLAN LAP SPLICE AS REQ'D TOPPING SLAB PER PLAN WEATHER PROOFING PER ARCH TRANSITION 2' - 0" SLAB SLOPE EXTERIOR SLAB AS REQ'D Z-BAR PER 20/S5.30 LAP SPLICE
Members view this detail in full resolution, download the CAD files (SVG, PDF), and can adapt it in the built-in CAD editor — export DXF, DWG, or PDF.
Start membership