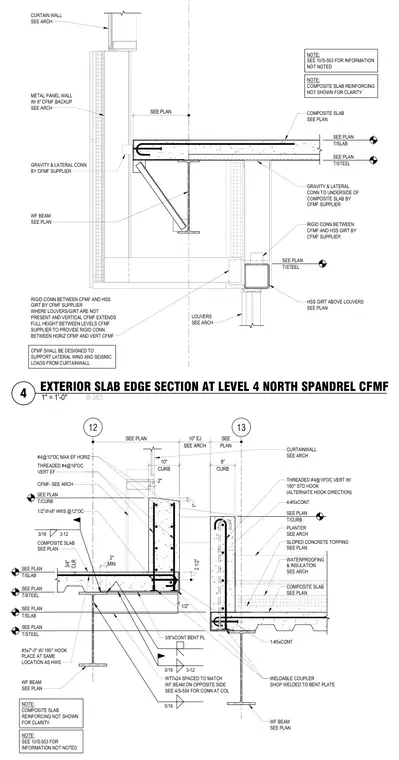
This structural section details an exterior slab edge condition at level four featuring a composite concrete slab supported by wide-flange steel beams and cold-formed metal framing backup walls. A continuous three-eighths-inch bent plate with a welded coupler anchors into the slab edge alongside headed stud anchors and reinforcing bars sized per plan. An expansion joint is integrated between curbs at grid lines twelve and thirteen, accompanied by sloped concrete topping, waterproofing, insulation, and a planter assembly. The cold-formed metal framing supplier provides rigid gravity and lateral connections to the underside of the composite slab and hollow structural section girts.
CURTAIN WALL SEE ARCH METAL PANEL WALL W/ 8" CFMF BACKUP SEE ARCH GRAVITY & LATERAL CONN BY CFMF SUPPLIER WF BEAM SEE PLAN RIGID CONN BETWEEN CFMF AND HSS GIRT BY CFMF SUPPLIER WHERE LOUVERS/GIRT ARE NOT PRESENT AND VERTICAL CFMF EXTENDS FULL HEIGHT BETWEEN LEVELS CFMF SUPPLIER TO PROVIDE RIGID CONN BETWEEN HORIZ CFMF AND VERT CFMF SEE PLAN COMPOSITE SLAB SEE PLAN GRAVITY & LATERAL CONN TO UNDERSIDE OF COMPOSITE SLAB BY CFMF SUPPLIER RIGID CONN BETWEEN CFMF AND HSS GIRT BY CFMF SUPPLIER HSS GIRT ABOVE LOUVERS SEE PLAN T/STEEL SEE PLAN T/SLAB SEE PLAN T/STEEL SEE PLAN NOTE: COMPOSITE SLAB REINFORCING NOT SHOWN FOR CLARITY NOTE: SEE 10/S-553 FOR INFORMATION NOT NOTED LOUVERS SEE ARCH CFMF SHALL BE DESIGNED TO SUPPORT LATERAL WIND AND SEISMIC LOADS FROM CURTAINWALL 1" 2" CURB 10" CURB 8" 12 13 SEE PLAN SEE ARCH 10" EJ PLAN SEE MIN 2" T/CURB SEE PLAN T/CURB SEE PLAN #4@10"OC MAX EF HORIZ THREADED #4@16"OC VERT EF 1/2" ⌀ x9" HWS @12"OC COMPOSITE SLAB SEE PLAN 3/16 3-12 T/SLAB SEE PLAN T/STEEL SEE PLAN T/SLAB SEE PLAN T/STEEL SEE PLAN 3/8"xCONT BENT PL WT7x24 SPACED TO MATCH WF BEAM ON OPPOSITE SIDE SEE 4/S-554 FOR CONN AT COL 3/16 3-12 5/16 1-#5xCONT WELDABLE COUPLER SHOP WELDED TO BENT PLATE WF BEAM SEE PLAN WF BEAM SEE PLAN #5x7'-0" W/ 180° HOOK PLACE AT SAME LOCATION AS HWS CURTAINWALL SEE ARCH THREADED #4@16"OC VERT W/ 180° STD HOOK (ALTERNATE HOOK DIRECTION) 4-#5xCONT SLOPED CONCRETE TOPPING SEE PLAN WATERPROOFING & INSULATION SEE ARCH PLANTER SEE ARCH COMPOSITE SLAB SEE PLAN NOTE: COMPOSITE SLAB REINFORCING NOT SHOWN FOR CLARITY. NOTE: SEE 10/S-553 FOR INFORMATION NOT NOTED. 2 1/2" CLR 3/4" CFMF- SEE ARCH 1/2" 1" = 1'-0" S-563 4 EXTERIOR SLAB EDGE SECTION AT LEVEL 4 NORTH SPANDREL CFMF
Members view this detail in full resolution, download the CAD files (SVG, PDF), and can adapt it in the built-in CAD editor — export DXF, DWG, or PDF.
Start membership