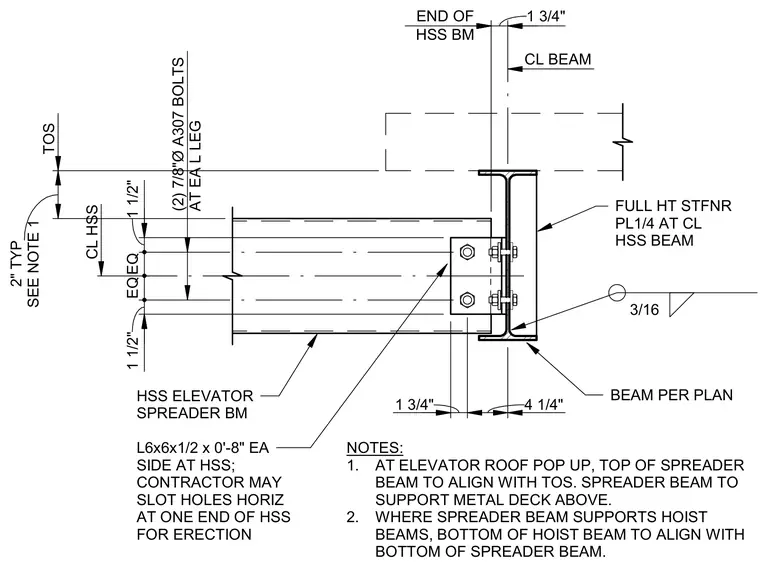
An HSS elevator spreader beam connects to a supporting structural steel beam using two L6x6x1/2 by zero-foot-eight-inch angles placed one on each side at the hollow structural section, secured with two 7/8-inch diameter A307 bolts at each angle leg. The contractor may slot holes horizontally at one end of the hollow structural section for erection. A full-height 1/4-inch stiffener plate is welded at the centerline of the hollow structural section beam with a 3/16-inch fillet weld to the beam per plan. At the elevator roof pop-up, the top of the spreader beam aligns with the top of steel to support the metal deck above, while any supported hoist beams align their bottoms with the bottom of the spreader beam.
HSS ELEVATOR SPREADER BM L6x6x1/2 x 0'-8" EA SIDE AT HSS; CONTRACTOR MAY SLOT HOLES HORIZ AT ONE END OF HSS FOR ERECTION FULL HT STFNR PL1/4 AT CL HSS BEAM BEAM PER PLAN (2) 7/8"Ø A307 BOLTS AT EA L LEG CL BEAM TOS END OF HSS BM 1 3/4" 4 1/4" 3/16 1 3/4" 1 1/2" EQEQ 1 1/2" CL HSS SEE NOTE 1 2" TYP NOTES: 1. AT ELEVATOR ROOF POP UP, TOP OF SPREADER BEAM TO ALIGN WITH TOS. SPREADER BEAM TO SUPPORT METAL DECK ABOVE. 2. WHERE SPREADER BEAM SUPPORTS HOIST BEAMS, BOTTOM OF HOIST BEAM TO ALIGN WITH BOTTOM OF SPREADER BEAM.
Members view this detail in full resolution, download the CAD files (SVG, PDF), and can adapt it in the built-in CAD editor — export DXF, DWG, or PDF.
Start membership