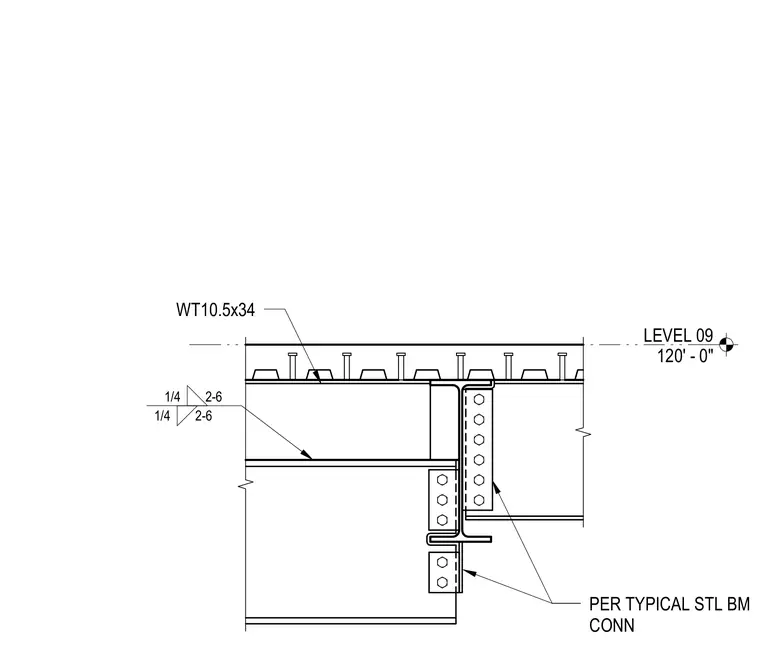
A structural steel WT10.5x34 section frames horizontally below a concrete slab on metal deck at Level 09 (elevation 120'-0"). The brace member connects through the floor edge assembly using a welded configuration featuring 1/4 inch fillet welds measuring 2 feet 6 inches. Connection details follow standard structural steel beam connection practices with bolted shear tabs at the column or supporting member face.
Members view this detail in full resolution, download the CAD files (SVG, PDF), and can adapt it in the built-in CAD editor — export DXF, DWG, or PDF.
Start membership