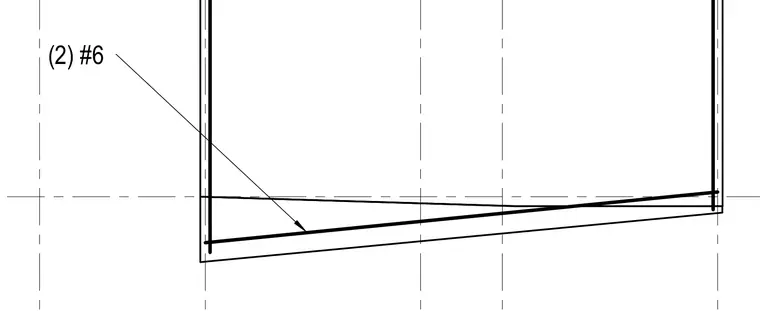
Two number six reinforcing bars run continuously through the concrete member profile. Grid lines intersect the assembly to establish location and alignment.
Members view this detail in full resolution, download the CAD files (SVG, PDF), and can adapt it in the built-in CAD editor — export DXF, DWG, or PDF.
Start membership