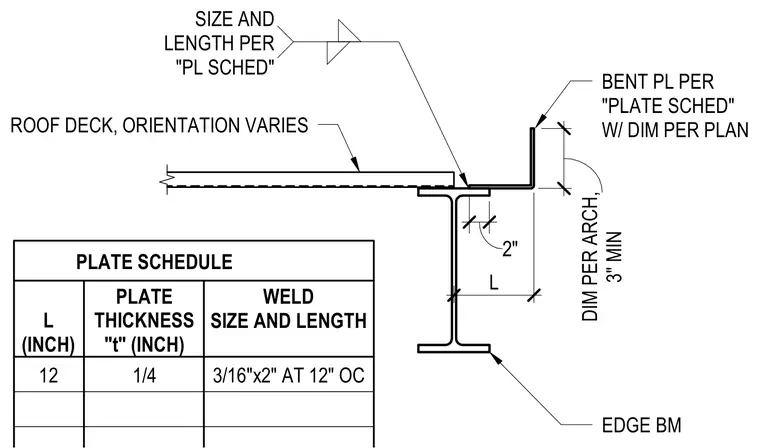
A roof deck with varying orientation bears on an edge beam with a bent plate per the plate schedule and dimensions per plan. The bent plate has a two-inch dimension to the beam flange edge and a three-inch minimum dimension per architectural requirements. A fillet weld sized at three-sixteenths of an inch by two inches connects the assembly at twelve inches on center, with plate size, thickness, and length governed by the plate schedule table.
SIZE AND LENGTH PER "PL SCHED" ROOF DECK, ORIENTATION VARIES BENT PL PER "PLATE SCHED" W/ DIM PER PLAN EDGE BM PLATE SCHEDULE L (INCH) PLATE THICKNESS "t" (INCH) 2" 6" 12 1/4 8" L DIM PER ARCH, 3" MIN WELD SIZE AND LENGTH 3/16"x2" AT 12" OC
Members view this detail in full resolution, download the CAD files (SVG, PDF), and can adapt it in the built-in CAD editor — export DXF, DWG, or PDF.
Start membership