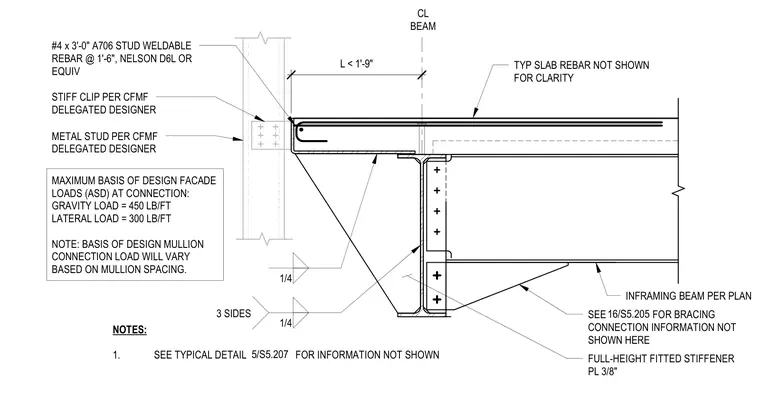
A cold-formed metal framing gravity connection occurs at the edge of a concrete slab bearing on a steel inframing beam. A full-height fitted three-eighths-inch stiffener plate is welded to the beam web with one-quarter-inch fillet welds on three sides. Additional anchorage is provided by number four by three-foot A706 weldable rebar studs spaced at one foot six inches on center, utilizing Nelson D6L or equivalent anchors embedded near the slab edge. A stiff clip and metal studs are detailed per the cold-formed metal framing delegated designer. Basis of design allowable stress design facade loads at the connection are four hundred fifty pounds per foot for gravity loads and three hundred pounds per foot for lateral loads.
NOTES: 1. SEE TYPICAL DETAIL FOR INFORMATION NOT SHOWN TYP SLAB REBAR NOT SHOWN FOR CLARITY CL BEAM L < 1'-9" METAL STUD PER CFMF DELEGATED DESIGNER STIFF CLIP PER CFMF DELEGATED DESIGNER 5/S5.207 #4 x 3'-0" A706 STUD WELDABLE REBAR @ 1'-6", NELSON D6L OR EQUIV SEE FOR BRACING CONNECTION INFORMATION NOT SHOWN HERE FULL-HEIGHT FITTED STIFFENER PL 3/8" 1/4 3 SIDES 1/4 INFRAMING BEAM PER PLAN 16/S5.205 MAXIMUM BASIS OF DESIGN FACADE LOADS (ASD) AT CONNECTION: GRAVITY LOAD = 450 LB/FT LATERAL LOAD = 300 LB/FT NOTE: BASIS OF DESIGN MULLION CONNECTION LOAD WILL VARY BASED ON MULLION SPACING.
Members view this detail in full resolution, download the CAD files (SVG, PDF), and can adapt it in the built-in CAD editor — export DXF, DWG, or PDF.
Start membership