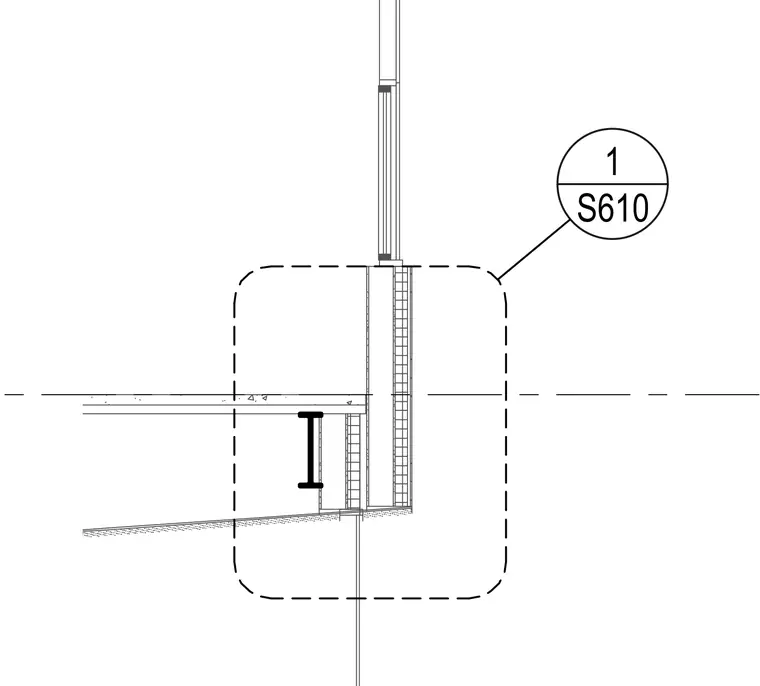
A concrete foundation wall connects to a concrete floor slab supported by a steel beam. The assembly includes vertical wall reinforcing and a perimeter edge detail where the floor meets the foundation. A dashed boundary box highlights the primary connection zone, with a detail reference bubble pointing to sheet S610.
Members view this detail in full resolution, download the CAD files (SVG, PDF), and can adapt it in the built-in CAD editor — export DXF, DWG, or PDF.
Start membership