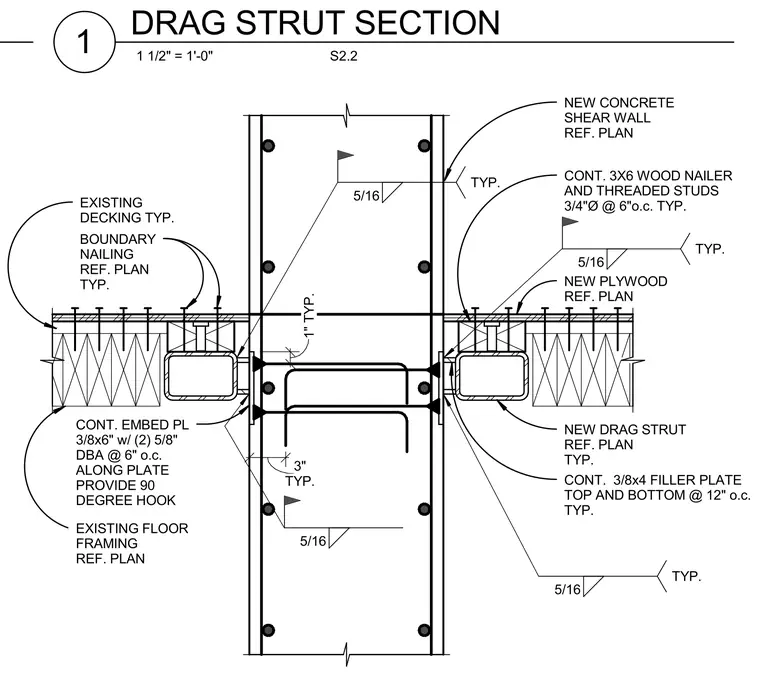
A new structural steel drag strut connects to a new concrete shear wall via a continuous 3/8-inch by 6-inch embed plate with two 5/8-inch deformed bar anchors at 6 inches on center, featuring 90-degree hooks. Continuous 3/8-inch by 4-inch filler plates are welded top and bottom at 12 inches on center with 5/16-inch fillet welds. The wood framing consists of a continuous 3x6 wood nailer attached with 3/4-inch diameter threaded studs at 6 inches on center, supporting new plywood and existing flooring. Boundary nailing is specified per plan at the decking interface.
WHERE OCCURS CONT. EMBED PL 3/8x6" w/ (2) 5/8" DBA @ 6" o.c. ALONG PLATE PROVIDE 90 DEGREE HOOK NEW DRAG STRUT REF. PLAN TYP. CONT. 3/8x4 FILLER PLATE TOP AND BOTTOM @ 12" o.c. TYP. NEW CONCRETE SHEAR WALL REF. PLAN CONT. 3X6 WOOD NAILER AND THREADED STUDS 3/4"Ø @ 6"o.c. TYP. EXISTING DECKING TYP. NEW PLYWOOD REF. PLAN EXISTING FLOOR FRAMING REF. PLAN BOUNDARY NAILING REF. PLAN TYP. TYP. 3" 1" TYP. 5/16 5/16 TYP. 5/16 TYP. 5/16 TYP. 1 1/2" = 1'-0" S2.2 DRAG STRUT SECTION 1
Members view this detail in full resolution, download the CAD files (SVG, PDF), and can adapt it in the built-in CAD editor — export DXF, DWG, or PDF.
Start membership