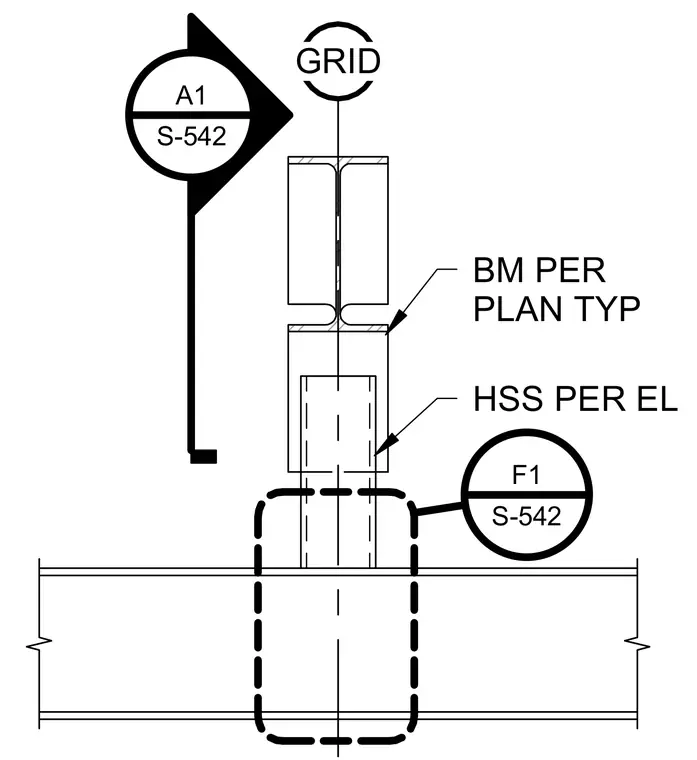
A hollow structural section column sized per elevation aligns vertically with a grid line. A framing beam sized per plan connects at the top of the column typical. A dashed boundary indicates the connection zone at the intersecting structural members.
Members view this detail in full resolution, download the CAD files (SVG, PDF), and can adapt it in the built-in CAD editor — export DXF, DWG, or PDF.
Start membership