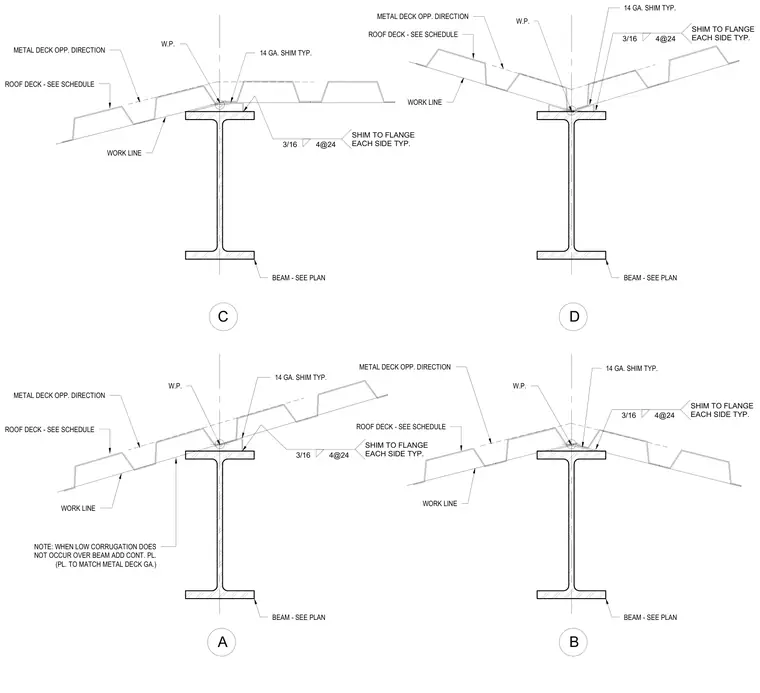
These structural details illustrate various installation conditions for roof steel decking bearing over structural steel framing beams. Fourteen-gauge shims are positioned along the work line at the top flange of the beam, secured with three-sixteenths inch fillet welds spaced at twenty-four inches on center on each side as typical. The metal deck transitions across the work line with differing slope orientations specified per schedule. A note indicates that when a low corrugation does not occur directly over the beam, an additional continuous plate matching the metal deck gauge must be added.
14 GA. SHIM TYP. W.P. WORK LINE NOTE: WHEN LOW CORRUGATION DOES NOT OCCUR OVER BEAM ADD CONT. PL. (PL. TO MATCH METAL DECK GA.) BEAM - SEE PLAN 3/16 4@24 SHIM TO FLANGE EACH SIDE TYP. A 14 GA. SHIM TYP. W.P. WORK LINE 3/16 4@24 SHIM TO FLANGE EACH SIDE TYP. B 14 GA. SHIM TYP. W.P. METAL DECK OPP. DIRECTION ROOF DECK - SEE SCHEDULE WORK LINE D 14 GA. SHIM TYP. W.P. WORK LINE 3/16 4@24 SHIM TO FLANGE EACH SIDE TYP. C BEAM - SEE PLAN BEAM - SEE PLAN BEAM - SEE PLAN 3/16 4@24 SHIM TO FLANGE EACH SIDE TYP. METAL DECK OPP. DIRECTION ROOF DECK - SEE SCHEDULE METAL DECK OPP. DIRECTION ROOF DECK - SEE SCHEDULE METAL DECK OPP. DIRECTION ROOF DECK - SEE SCHEDULE
Members view this detail in full resolution, download the CAD files (SVG, PDF), and can adapt it in the built-in CAD editor — export DXF, DWG, or PDF.
Start membership