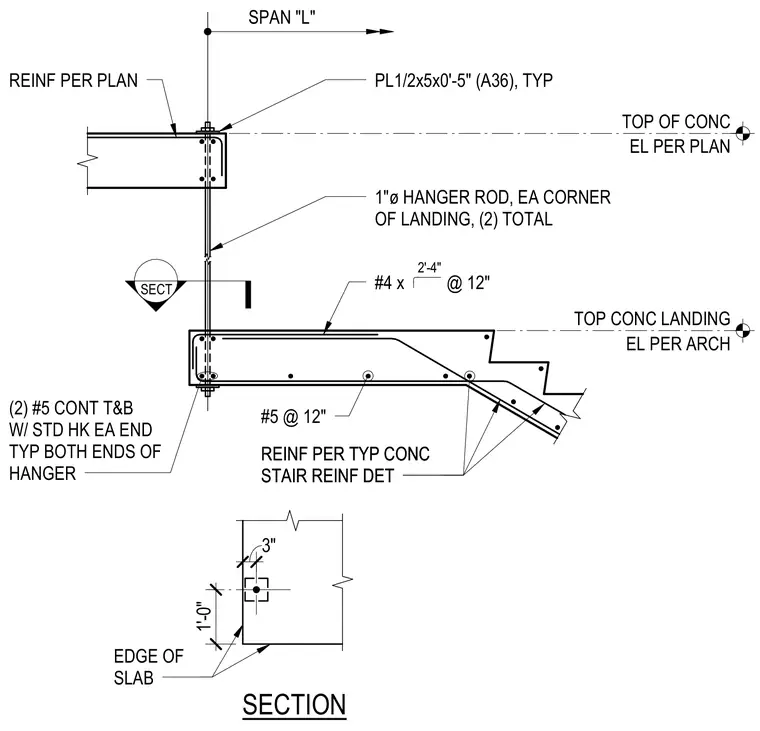
A reinforced concrete stair landing is suspended from an overhead concrete slab by one-inch diameter threaded hanger rods located at each corner of the landing. Each rod bears on a half-inch by five-inch by five-inch ASTM A36 steel plate at the top of the slab and anchors around two number five continuous top and bottom reinforcing bars with standard hooks at both ends. The landing itself contains number four bars spaced at twelve inches on center and number five bars at twelve inches on center, supplemented by additional reinforcement per typical concrete stair reinforcement details. An inset plan view shows the edge of the slab positioning the hanger rod three inches and one foot from the slab edges.
SECT SPAN "L" REINF PER TYP CONC STAIR REINF DET REINF PER TYP CONC STAIR REINF DET SECTION 3" 1'-0" EDGE OF SLAB EL PER PLAN TOP OF CONC EL PER ARCH TOP CONC LANDING #5 @ 12" #4 x @ 12" 2'-4" 1"ø HANGER ROD, EA CORNER OF LANDING, (2) TOTAL PL1/2x5x0'-5" (A36), TYP REINF PER PLAN (2) #5 CONT T&B W/ STD HK EA END TYP BOTH ENDS OF HANGER
Members view this detail in full resolution, download the CAD files (SVG, PDF), and can adapt it in the built-in CAD editor — export DXF, DWG, or PDF.
Start membership