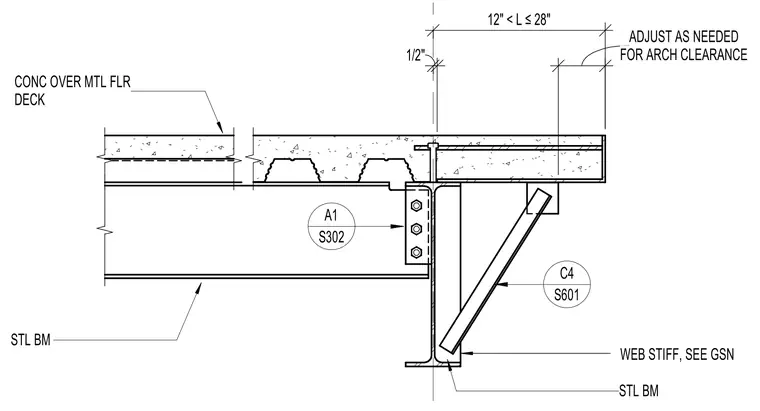
A concrete slab over metal floor deck bears on a steel beam supported by a primary steel beam with a web stiffener. The connection features a bolted framing angle detail with dimensions providing a one-half inch offset and a twelve to twenty-eight inch spacing range. Adjustments are made as needed for architectural clearance per general structural notes. Additional structural bracing elements are referenced by detail callouts.
CONC OVER MTL FLR DECK 1/2" 12" < L ≤ 28" STL BM STL BM WEB STIFF, SEE GSN A1 S302 C4 S601 FOR ARCH CLEARANCE ADJUST AS NEEDED
Members view this detail in full resolution, download the CAD files (SVG, PDF), and can adapt it in the built-in CAD editor — export DXF, DWG, or PDF.
Start membership