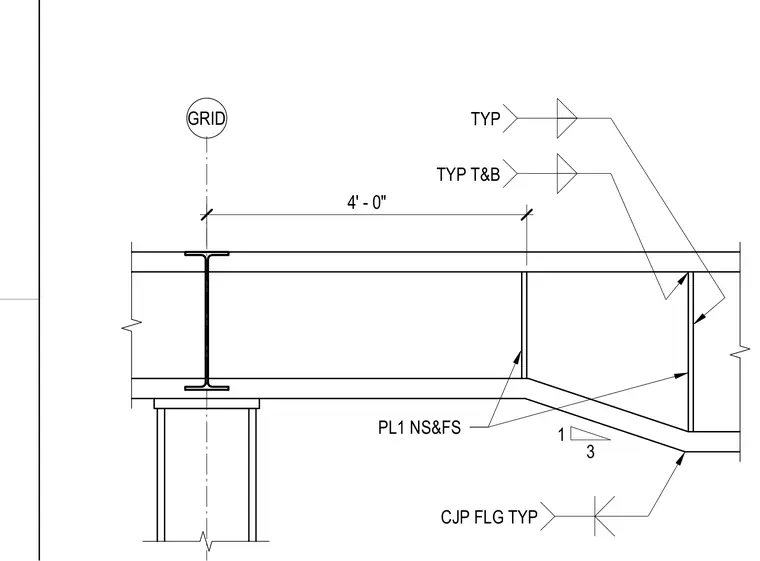
A steel screen wall framing connection is positioned four feet from a column grid line. The assembly incorporates structural plate elements designated as PL1 welded near side and far side, along with complete joint penetration welds at the flange connections typical top and bottom. A sloping structural profile is indicated with a slope ratio of one to three. All welded connections are specified in accordance with structural framing requirements.
Members view this detail in full resolution, download the CAD files (SVG, PDF), and can adapt it in the built-in CAD editor — export DXF, DWG, or PDF.
Start membership