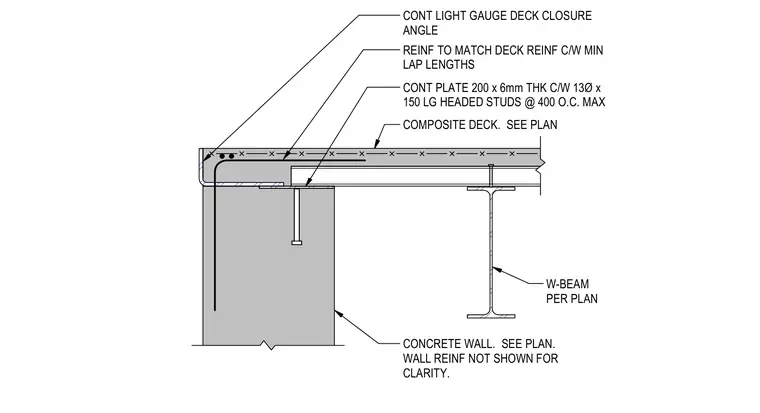
A wide-flange steel beam sized per plan supports a composite metal deck bearing on a concrete wall. A continuous 200 mm by 6 mm thick plate is embedded in the top of the concrete wall, complete with thirteen-millimeter diameter by 150-millimeter long headed studs spaced at 400 millimeters on center maximum. A continuous light gauge deck closure angle is anchored at the perimeter edge. Reinforcement matches the deck reinforcement with minimum lap lengths, and wall reinforcement is omitted for clarity.
W-BEAM PER PLAN CONT PLATE 200 x 6mm THK C/W 13Ø x 150 LG HEADED STUDS @ 400 O.C. MAX COMPOSITE DECK. SEE PLAN CONCRETE WALL. SEE PLAN. WALL REINF NOT SHOWN FOR CLARITY. REINF TO MATCH DECK REINF C/W MIN LAP LENGTHS CONT LIGHT GAUGE DECK CLOSURE ANGLE
Members view this detail in full resolution, download the CAD files (SVG, PDF), and can adapt it in the built-in CAD editor — export DXF, DWG, or PDF.
Start membership