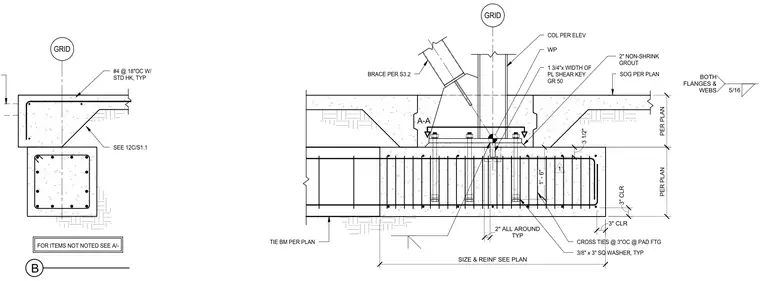
The steel column per elevation rests on a base plate set over a two-inch layer of non-shrink grout above a concrete pad footing. A diagonal brace connects to the column assembly with a five-sixteenths weld on both flanges and webs. A Grade 50 shear key measuring one and three-quarters inches by the width of the plate is embedded at the base. Anchor rods feature three-eighths by three-inch square washers typically, with a minimum three-inch clearance. The foundation includes a tie beam per plan, cross ties spaced at three inches on center at the pad footing, and slab on grade per plan. Reinforcing steel consists of number four bars at eighteen inches on center with standard hooks typically.
GRID 2" NON-SHRINK GROUT 1' - 6" SOG PER PLAN COL PER ELEV 3/8" x 3" SQ WASHER, TYP SIZE & REINF SEE PLAN A-A 5/16 BOTH FLANGES & WEBS CROSS TIES @ 3"OC @ PAD FTG BRACE PER S3.2 PER PLAN PER PLAN 1 3/4"x WIDTH OF PL SHEAR KEY GR 50 WP TYP 2" ALL AROUND 3 1/2" 3" CLR 3" CLR TIE BM PER PLAN GRID SEE 12C/S1.1 FOR ITEMS NOT NOTED SEE A/- B #4 @ 18"OC W/ STD HK, TYP 1
Members view this detail in full resolution, download the CAD files (SVG, PDF), and can adapt it in the built-in CAD editor — export DXF, DWG, or PDF.
Start membership