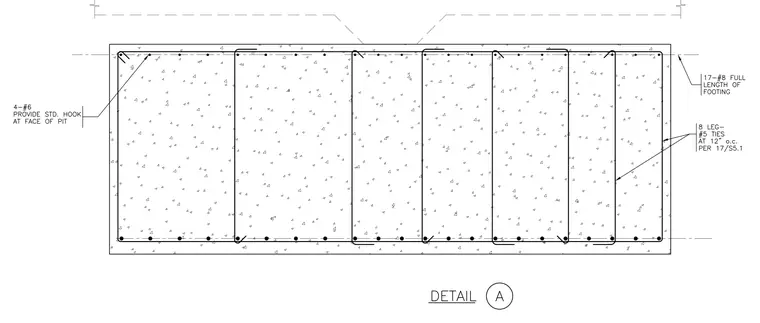
A reinforced concrete footing section contains seventeen number eight bars running the full length of the footing. Eight-leg number five ties are spaced at twelve inches on center per drawing seventeen over S five point one. Four number six bars with standard hooks are provided at the face of the pit.
Members view this detail in full resolution, download the CAD files (SVG, PDF), and can adapt it in the built-in CAD editor — export DXF, DWG, or PDF.
Start membership