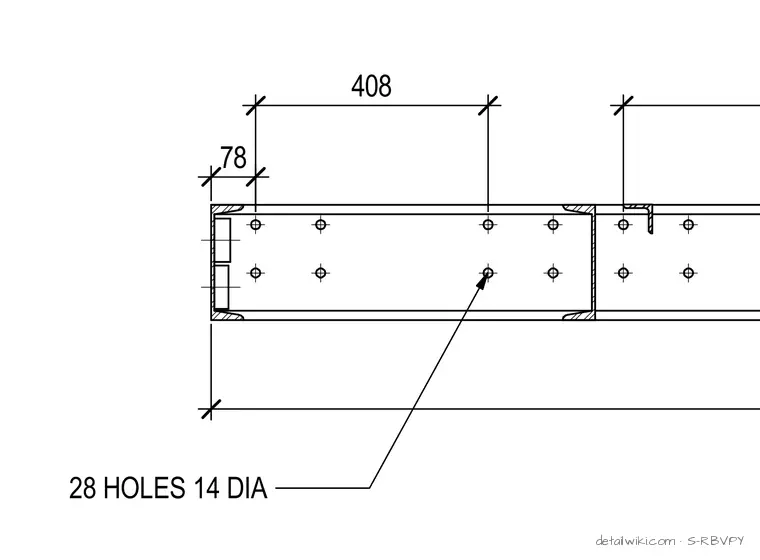
The drawing shows a detailed plan or section of a structural steel element with specific spacing dimensions, such as 78 mm and 408 mm increments. It highlights a bolt pattern comprising multiple fastener holes, explicitly noted as 28 holes with a 14 mm diameter. The components are arranged to facilitate a mechanically fastened structural connection.
Members view this detail in full resolution, download the CAD files (SVG, PDF), and open any detail in the built-in CAD editor to edit and export DXF or DWG.
Sign in to subscribe