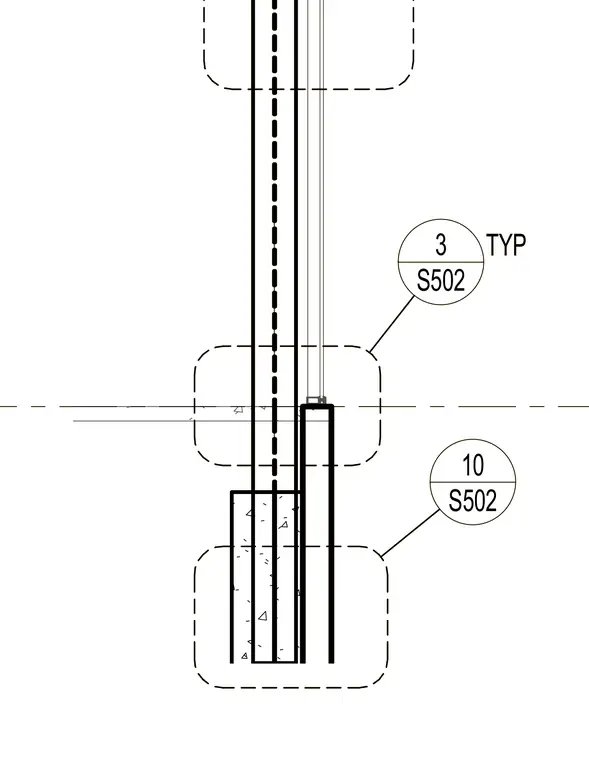
Typical structural wall section featuring multiple detail callouts for connection points. The vertical assembly references detail 3 on sheet S502 typically, and detail 10 on sheet S502 at the base transition.
Members view this detail in full resolution, download the CAD files (SVG, PDF), and can adapt it in the built-in CAD editor — export DXF, DWG, or PDF.
Start membership