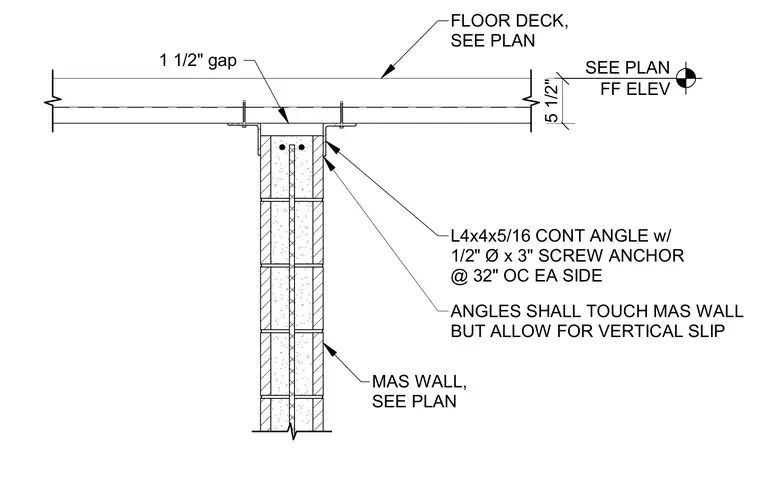
An interior masonry wall terminates below a floor deck with a one-and-a-half-inch gap. Continuous L4x4x5/16 angles attach to each side of the masonry wall with one-half-inch diameter by three-inch screw anchors at thirty-two inches on center. The angles touch the masonry wall while allowing for vertical slip.
SEE PLAN FF ELEV 1 1/2" gap FLOOR DECK, SEE PLAN L4x4x5/16 CONT ANGLE w/ 1/2" Ø x 3" SCREW ANCHOR @ 32" OC EA SIDE MAS WALL, SEE PLAN 5 1/2" ANGLES SHALL TOUCH MAS WALL BUT ALLOW FOR VERTICAL SLIP
Members view this detail in full resolution, download the CAD files (SVG, PDF), and can adapt it in the built-in CAD editor — export DXF, DWG, or PDF.
Start membership