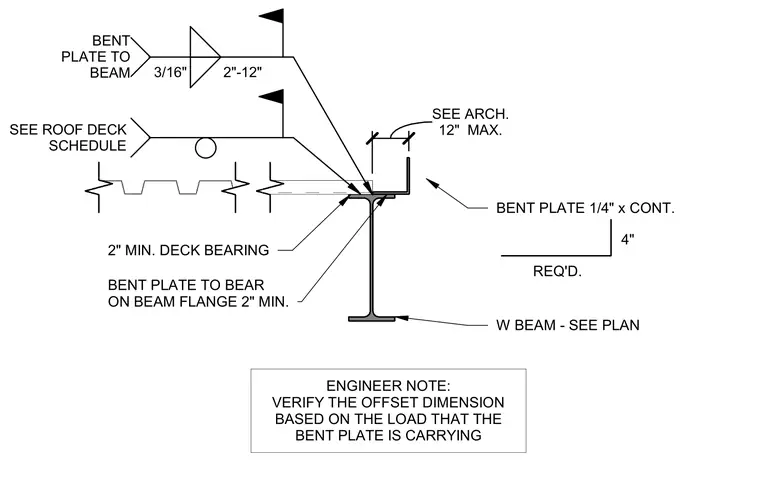
A metal roof deck bears onto the flange of a wide flange steel beam with a minimum two-inch bearing length as specified by the roof deck schedule. A continuous one-quarter-inch bent plate sits on the beam flange with a minimum two-inch bearing and is secured with intermittent three-sixteenths-inch fillet welds spaced two to twelve inches on center. The bent plate extends vertically four inches and provides a maximum twelve-inch offset per architectural requirements. An engineer note requires verifying the offset dimension based on the load carried by the bent plate.
12" MAX. SEE ARCH. SEE ROOF DECK SCHEDULE 3/16" 2"-12" BENT PLATE TO BEAM 2" MIN. DECK BEARING BENT PLATE TO BEAR ON BEAM FLANGE 2" MIN. BENT PLATE 1/4" x CONT. W BEAM - SEE PLAN REQ'D. 4" ENGINEER NOTE: VERIFY THE OFFSET DIMENSION BASED ON THE LOAD THAT THE BENT PLATE IS CARRYING
Members view this detail in full resolution, download the CAD files (SVG, PDF), and can adapt it in the built-in CAD editor — export DXF, DWG, or PDF.
Start membership